
Performance of Prefabricated Houses in Jiangsu
The performance of prefabricated houses in Jiangsu varies significantly depending on the type, mainly including three categories: prefabricated integrated houses, prefabricated warehouse houses, and assembled temporary houses. The specific performances are as follows:
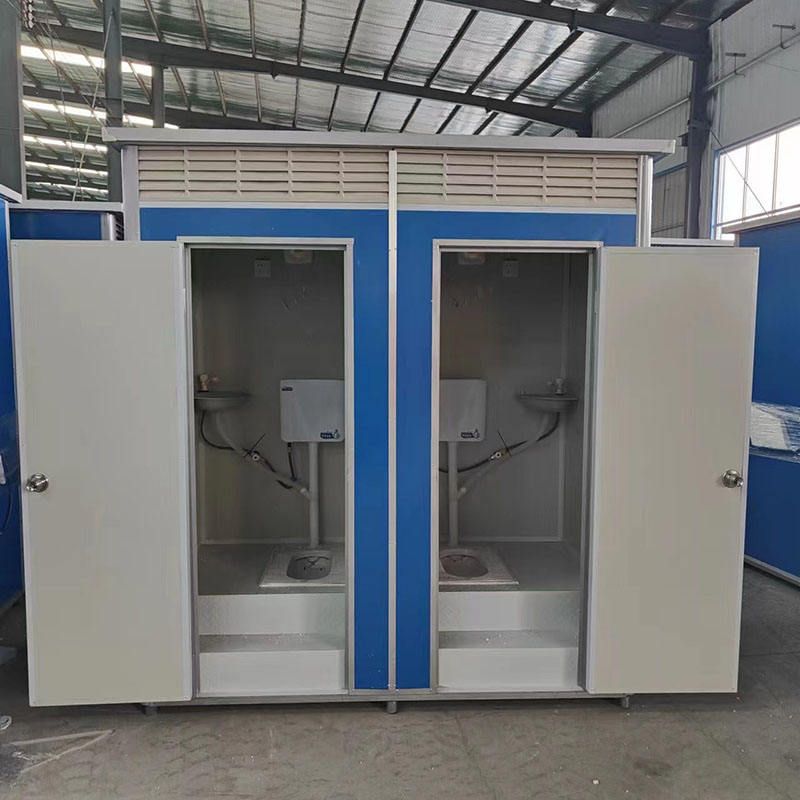
Prefabricated Integrated Houses
Outstanding Construction Efficiency and Environmental Protection: Utilizing high-strength steel structures or concrete prefabricated components, combined with BIM technology for full lifecycle management, construction periods can be shortened by over 30%, reducing on-site wet operations and construction waste emissions. Comprehensive Technical Performance: They possess high earthquake resistance (suitable for earthquake-prone areas), excellent thermal insulation (due to low thermal conductivity of core materials), and can flexibly adapt to various functional spaces such as residential, school, medical, and office uses. Some high-end products integrate intelligent ventilation, energy-saving lighting, and renewable energy systems, meeting green building standards. Flexible Modular Design: They support later expansion and functional adjustments, such as space reorganization through adding or removing modules, adapting to urban renewal needs.
Prefabricated Warehouse Houses
Short Construction Period and Environmental Protection: Compared to traditional cast-in-place concrete warehouses, construction periods can be shortened by over 40%, with significantly reduced construction dust and noise, meeting environmental requirements in the Jiangnan region. Strong Technical Targeting: They adopt a cold-formed thin-walled steel frame system, paired with polyurethane sandwich panels or rock wool insulation wall panels, offering excellent thermal insulation and fire resistance (rock wool can reach Class A fire resistance standards). Optimized Durability Design: In response to the rainy and humid climate, drainage systems and anti-corrosion coating processes are optimized to extend the building's service life. Convenient Functional Expansion: Modular design supports the installation of photovoltaic roofs or intelligent temperature control systems, meeting the needs of niche sectors such as cold chain logistics and high-end manufacturing.
Assembled Temporary Houses
Diverse Structural Systems:
- Light Steel Frame Structure: Using C-shaped or H-shaped steel as the main load-bearing frame, it offers strong load-bearing capacity and good earthquake resistance, with steel thickness ranging from 1.5mm to 3.0mm, suitable for spans of 3-6 meters and 1-3 floors.
- Box Structure: Using containers as modules, it offers strong integrity and high sealing, suitable for high-security or multiple lifting scenarios.
- Panel Structure: Directly assembled from prefabricated wall panels, it offers fast installation but limited span, mostly used for single-story temporary buildings.
Reliable Material Performance: - Wall Materials: Color-coated steel sandwich panels are mainstream, with polyurethane offering the best thermal insulation (thermal conductivity of 0.022W/(m·K)), rock wool offering the best fire resistance (Class A), and EPS foam being gradually phased out due to poor fire resistance.
- Frames and Connectors: Hot-dip galvanized steel prevents rust, and connectors are anti-corrosion treated to ensure reliability during multiple disassemblies and assemblies.
Fine Process Performance: - Pre-assembly Process: Windows, doors, and electrical wiring are pre-embedded in the factory, ensuring high on-site connection efficiency.
- Standardized Production: Components are cut by CNC machines with dimensional accuracy within ±1mm, achieving 'zero-error' assembly.
- Sealing and Waterproofing: EPDM rubber sealing strips and special adhesives ensure airtightness, and roof designs with a slope of ≥10% resist extreme weather conditions.



