
Jiading Container House Design
The design of container houses in Jiading requires comprehensive consideration of functional requirements, structural safety, space utilization, and aesthetics, combined with innovative planning featuring environmental protection, flexibility, and low cost.
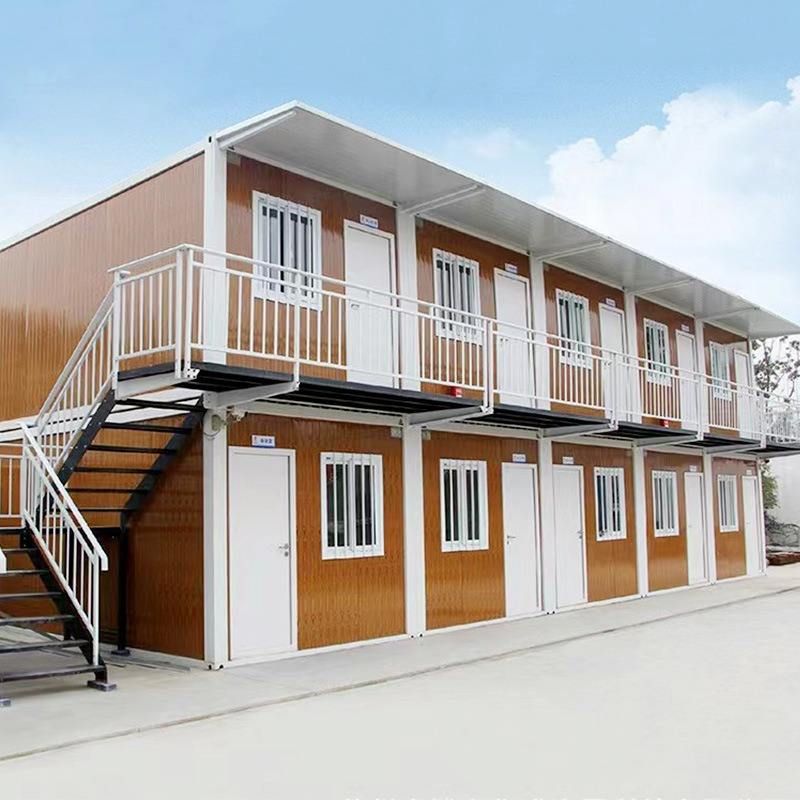
I. Design Principles and Functional Positioning
The design of container houses should clarify the usage scenarios, such as temporary housing, creative spaces, or post-disaster emergency buildings. Taking Jiading as an example, if used for construction site dormitories, emphasis should be placed on rapid construction, durability, and cost. If used as creative spaces (such as cafes or homestays), personalized appearance and spatial adaptability should be enhanced. For instance, a container office in Shanghai achieved a "compact" transformation through modular combinations, balancing practicality and aesthetics.
II. Structural Optimization and Spatial Combination
The standard dimensions of containers (20-foot containers with a load capacity of 25T and 40-foot containers with a load capacity of 45T) limit the internal clear space, necessitating functional expansion through container body assembly and staggered-level design. For example:
- Horizontal Expansion: Multiple containers placed side by side to form open-plan living rooms, kitchens, and other public areas.
- Vertical Stacking: Utilizing two or three-story structures to add bedrooms and storage spaces, such as a project in Taiwan that achieved a three-story layout by moving containers with steel rods.
- Adaptive Combination: Adjusting the angle of container bodies according to the terrain, such as the Caterpillar House in Chile, which was built along a mountain slope, integrating with the natural landscape.
III. Functional Enhancement and Detail Handling
- Thermal Insulation: The iron structure of containers is prone to heat conduction, requiring the installation of rock wool boards and soundproof cotton, along with air conditioning equipment. For example, a container homestay in Zaozhuang, Shandong, achieved warmth in winter and coolness in summer through inner-layer insulation materials.
- Drainage and Lightning Protection: The ground should be higher than the surrounding terrain, with drainage ditches excavated; a "gable" canopy should be installed on the roof; and lightning rods should be installed in areas prone to thunderstorms.
- Ventilation and Lighting: Design large windows and skylights to introduce natural light, such as the Drivelines Studios building in South Africa, which adopted an open-plan layout to reduce partitions and enhance transparency.
IV. Appearance Personalization and Sustainability
The paintwork of container houses can be freely customized, supporting low-cost transformations. For example:
- Paint Innovation: Use low-maintenance materials that develop unique textures over time.
- Material Reuse: Combine with the ruins of old brick houses for construction, such as a project in Taiwan that retained the red brick structure and integrated modern container elements.
- Green Design: Enhance environmental performance through vegetation coverage and solar panel integration.



