
Intelligent Prefabricated House Design Drawings
To obtain intelligent prefabricated house design drawings, you should select the corresponding resources based on your needs. Here are the specific classifications and explanations:
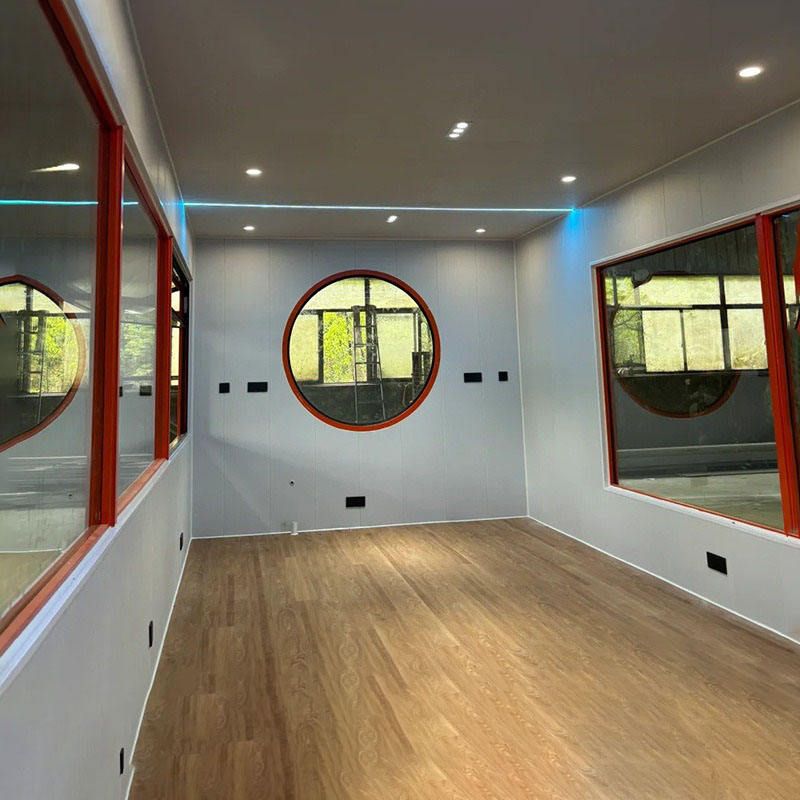
For complete prefabricated assembled structural drawings, it is recommended to refer to the 21 detailed processing drawings of the 'Prefabricated Assembled Mobile House'. This set of drawings uses a steel structure as the main frame, paired with thermal and sound insulation composite walls, achieving factory-finished decoration and enabling direct use after hoisting. Its design highlights include a tech-inspired appearance, panoramic floor-to-ceiling windows, and a starry sky skylight, suitable for scenic spots, wilderness campsites, rural homestays, and other settings. The file formats are dwg and fas (AutoCAD 2007 version), including detailed processing drawings that meet the precise needs of construction teams regarding component dimensions, connection nodes, and material specifications. The advantages of such drawings lie in their high standardization, modular design for rapid assembly, and the balance between lightweight construction and structural stability achieved through composite walls and steel structures, making them suitable for projects with high construction efficiency requirements.
For a focus on intelligent functional design, refer to the 'Villa Intelligent Design Drawing Set'. This resource includes CAD files such as architectural elevations, floor plans, water and electricity routing diagrams, and structural diagrams for rural self-built houses, with clear annotations for direct use in construction. The drawing set integrates intelligent design plans, such as the layout of circuits for intelligent lighting, security monitoring, and environmental control systems, but does not explicitly state whether it adopts a prefabricated assembled structure. Such drawings are suitable for projects that need to balance traditional construction methods with intelligent upgrades. Construction teams can complete the basic construction according to the drawings and then achieve intelligent functions through later equipment installation, offering high flexibility.
For balancing cost and personalized needs, try the 'Xiangzhu AI Self-Built House Design' tool. After users input the dimensions of their homestead and floor requirements, the AI can generate dozens of sets of rural self-built villa drawings with one click, supporting the control of construction costs, cycles, and seismic and energy-saving specifications. However, this tool does not explicitly mention the intelligent design details of prefabricated components, making it more suitable for users who are sensitive to budget and need to quickly obtain multiple plan comparisons. Its core value lies in optimizing structural layouts through algorithms, reducing material waste, and meeting personalized aesthetic needs.
Summary: For prefabricated assembled house drawings, prioritize the 21 detailed processing drawing resources; for intelligent functional design, refer to the villa drawing set; for low-cost and personalized solutions, the AI tool is a more efficient choice.



