
Interior Layout of Integrated Prefabricated Houses
The interior layout of integrated prefabricated houses features high space utilization, customizable layouts, clear functional zoning, and strong adaptability.
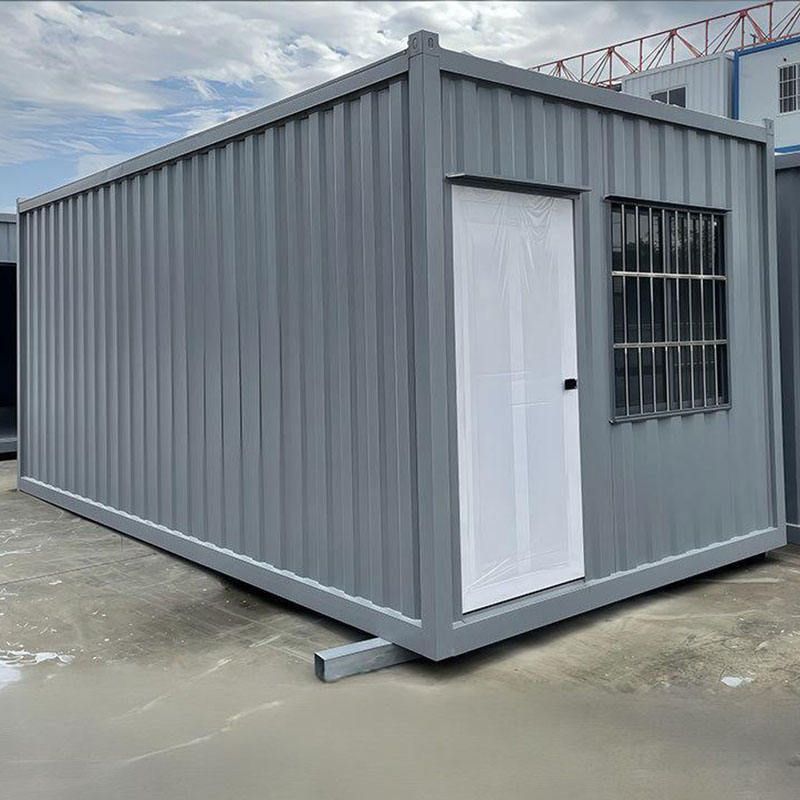
High Space Utilization: Integrated prefabricated houses adopt a factory-prefabricated and on-site assembled construction model, which optimizes wall positions and spatial design. Traditional buildings may have redundant corners and corridors that occupy space, whereas integrated prefabricated houses effectively reduce such issues, resulting in a higher usable floor area ratio. For example, in a 100㎡ model house by Jiangsu Senzhilin Integrated Housing, the actual usable area reaches 92㎡, with a space utilization rate exceeding 90%. This fully demonstrates its advantage in space utilization, providing residents with a more spacious and practical living space.
Customizable Layout: The interior layout can be flexibly adjusted according to different usage needs, supporting personalized customization. For instance, a mobile villa model house features a two-bedroom, one-living room, and one-bathroom design, achieving separation of dynamic and static areas. The master bedroom also includes an en-suite bathroom and a walk-in closet, meeting residents' demands for privacy and a comfortable life. On-site temporary office dormitories can be designed as large open spaces or multiple independent small rooms based on actual needs, facilitating use by different personnel. Scenic area homestays can connect external terraces with internal leisure areas to increase viewing space and enhance the tourist experience. Rural elderly care houses can widen corridors, incorporate barrier-free designs, and adjust the positions of bathroom handrails to provide a safer and more convenient living environment for the elderly.
Clear Functional Zoning: Modular design makes the functional zoning of integrated prefabricated houses clearer. Taking a sales office as an example, different functional areas such as a sand table area, negotiation area, and office area can be easily divided through module combinations, improving work efficiency and customer experience. Customized integrated houses can also reasonably plan independent spaces such as living rooms, bedrooms, and bathrooms to meet residents' diverse living needs, ensuring that each functional area does not interfere with each other and enhancing living comfort.
Strong Adaptability: The modular nature of integrated prefabricated houses enables them to adapt well to different terrains and usage scenarios. On sloping house sites, the layout can be adjusted according to the terrain to make full use of land resources. Sales offices can achieve a two-story structure by stacking modules, increasing usable area and display space. Temporary exhibition venues, commercial pop-up stores, and other scenarios can also be quickly constructed through modular combinations to meet temporary usage needs, demonstrating strong flexibility and adaptability.



