
Insulated Container Mobile House
An insulated container mobile house is a mobile building unit that uses a standard container as a carrier and is modified to have insulation functions, meeting residential or office needs. The following is an introduction from the aspects of structure, insulation performance, application scenarios, and advantages:
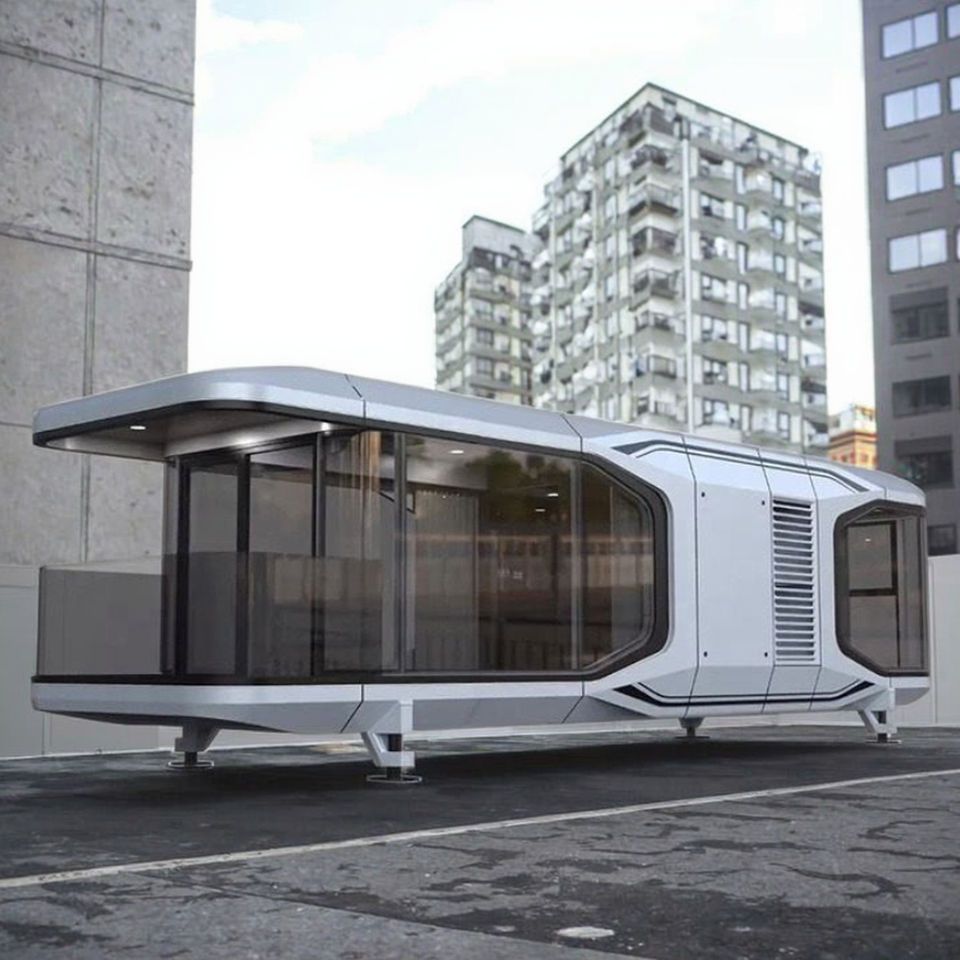
Structure: Insulated container mobile houses are usually modified based on standard containers, with common sizes of 20 feet and 40 feet. They can be used as a single unit or combined according to needs. Additionally, side or end expansion cabins can be added to the containers, increasing the usable area by 30%-50% when expanded. Their main structures generally use steel frames paired with flame-retardant rock wool sandwich panels, integrating multiple functions such as insulation, fire prevention, sound insulation, and waterproofing.
Insulation Performance: To address the thermal bridge effect of metal container walls, various insulation measures are employed. For example, a broken-bridge lining structure is used, filling hard polyurethane foam between the steel frame and interior wall panels, and adding rubber thermal insulation pads at the connections of the studs, reducing the heat exchange efficiency between the interior and exterior of the container by about 40%. For camp dormitory projects, this treatment can keep the indoor temperature 8 to 10 degrees Celsius higher than the outside in winter without heating, reducing reliance on heating equipment energy consumption.
Application Scenarios: Insulated container mobile houses have a wide range of application scenarios, suitable for project departments, construction site command centers, and other settings. They are also applicable for exploration teams, temporary command posts, and other office needs requiring frequent relocation. Additionally, they can be used for temporary office spaces in parks, event planning sites, and long-term on-site offices with high space comfort requirements.
Advantages: They have a sturdy structure and are easy to transport. The construction period is more than half shorter than traditional methods. They can also be repeatedly disassembled, assembled, and relocated to different sites, significantly reducing construction waste, dust, and noise pollution. From an environmental perspective, their materials can be recycled throughout their entire lifecycle. Compared to traditional prefabricated panel houses, they have a lower disassembly and assembly loss rate, greatly reducing construction waste generation.



