
Quay lại blog
Bài viết
How to Write a Prefabricated House Plan
Quản trị 18 tháng 9, 2026
A prefabricated house plan should cover core aspects such as construction preparation, process flow, quality control, schedule planning, cost control, and risk assessment. Here are the key points for writing the plan:
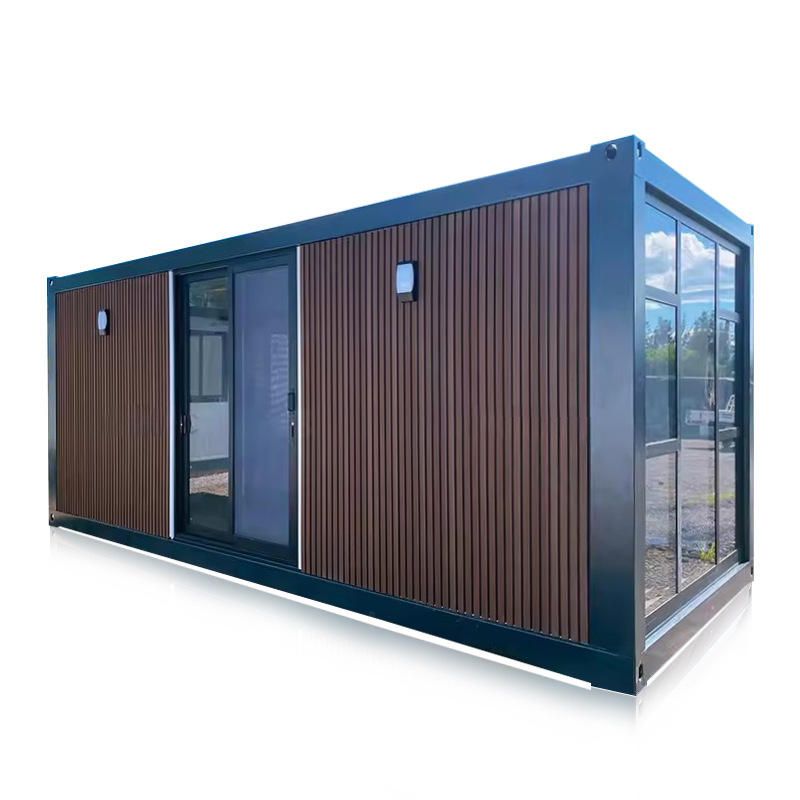
I. Construction Preparation
- Site Preparation: Level the site and harden it, set up a drainage system; build temporary facilities (such as warehouses and offices); plan construction roads to ensure the passage of transport vehicles.
- Personnel Organization: Form a professional team (including project managers, technicians, and quality inspectors), conduct training on the construction of prefabricated components, with a focus on strengthening hoisting safety and connection process operations.
- Materials and Equipment: Purchase prefabricated components (such as walls and floor slabs) and auxiliary materials (such as steel bars and cement) that meet standards. During acceptance, check the concrete strength and dimensional deviations. Equip with concrete mixing plants, tower cranes, and special lifting beams, ensuring that the angle between the lifting device and the component is ≥45°.
II. Construction Process
- Foundation Construction: After excavating to the designed depth, compact the base, set up formwork, and pour concrete. The curing period should be ≥14 days.
- Component Transportation and Storage: Use special vehicles for transportation to avoid collisions. Stack components in zones according to the installation sequence, with a stacking height of ≤3 layers and square timbers placed between layers to prevent deformation.
- Assembly and Installation:
- Sequence: Install exterior wall panels first, followed by interior wall panels, composite floor slabs, stairs, and balcony panels.
- Connection: Use bolts for fixation or weld reserved steel bars to ensure that the node strength meets the design requirements.
- Hoisting: Control the lifting speed and ensure that the horizontal angle of the lifting rope is ≥60° to prevent component distortion.
- Decoration Stage: After completing the wall and floor decoration, install doors, windows, and outdoor facilities, paying attention to protecting finished products.
III. Quality Control
- Raw Material Inspection: Provide certificates and retest reports for steel bars and concrete, and prevent unqualified materials from entering the site.
- Process Monitoring: Focus on checking the processing accuracy of steel bars, the compactness of concrete vibration, and the firmness of component connections. Hidden works (such as foundations and steel bar welding) require acceptance signatures.
- Finished Product Acceptance: The appearance should be free of cracks and honeycombs; the dimensional deviation should be ≤±5mm (cross-section) or ±10mm (length); the concrete strength should reach 100% of the designed value.
IV. Schedule and Cost
- Schedule Planning: Foundation construction takes 15 days → Component transportation takes 5 days → Main body installation takes 20 days → Decoration takes 30 days → Acceptance takes 5 days, with a total cycle of about 85 days (adjustable according to construction sections).
- Cost Control: Optimize the quantity of material purchases to reduce waste; improve work efficiency through training to lower labor costs.
V. Risk Response
- Technical Risks: Adopt standardized designs to reduce errors and modular construction to improve efficiency.
- Construction Risks: Formulate quality acceptance standards and strengthen on-site inspections.
- Supply Chain Risks: Sign long-term agreements with prefabrication plants to ensure a stable supply of components.
The plan should be supplemented with details according to the project type. For example, low-cost housing projects need to analyze policy backgrounds, and special plans for large beams need to refine hoisting parameters.



