
How to Make a Container House by Box Assembly
The production process of a box-assembled container house mainly includes steps such as foundation structure construction, roof installation, internal equipment installation, and other treatments.
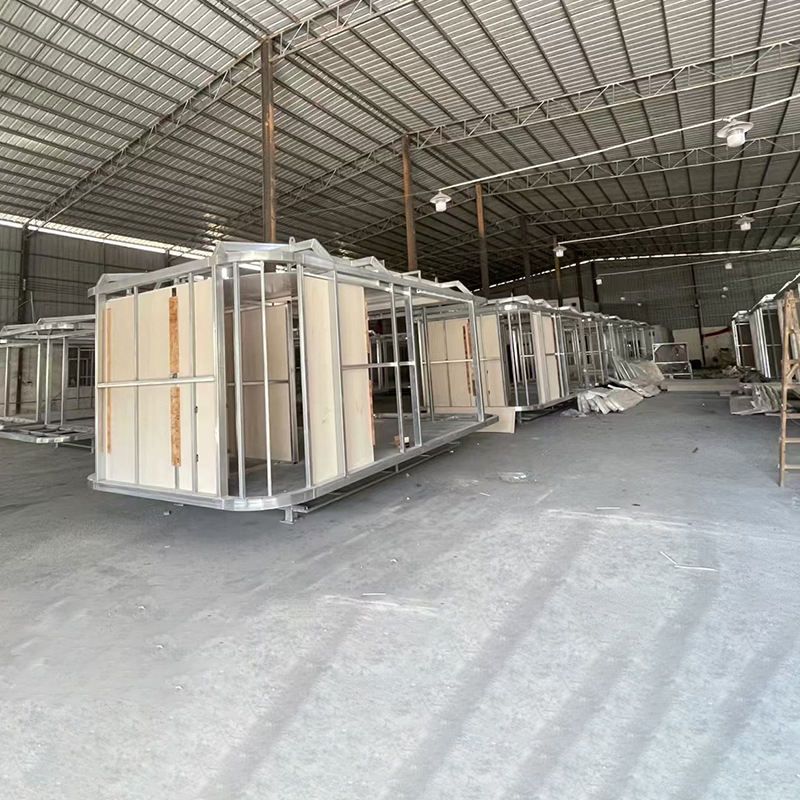
Foundation Structure Construction: First, make the floor. Nail floorboards onto a floor made of poly-ink board (or sawdust board) to form a wooden frame. Lay glass fiber as floor insulation, cover it with a layer of rough flooring, and then apply tile adhesive with anti-freeze and anti-mold functions to bond tiles or floor tiles, followed by laying the floor. Next, construct the box walls. Nail a vertical post every 40 centimeters onto the prepared resin board, use crossbars to reserve space for windows, reinforce the structural strength with a large number of steel nails, then spray adhesive onto the vertical posts, bond the plywood underneath the box wall structure, and nail in steel nails to make it permanently secure. Use the same process to make the remaining box walls. Finally, stand the box walls on the floor, with the outer wall of the plywood extending beyond the floor for coverage and sealing effects. Use adhesive to bond the box walls to the floor and secure them with a large number of steel nails.
Roof Installation: The roof is constructed in layers. First, lay a ceiling made of fiberboard, then cover it with a layer of plastic film barrier. Install roof joists, with the edges of the roof joists sloped for roof drainage, while reserving holes for electrical wires. Frame the roof structure with end plates, and finally lay electrical wires for power supply to electrical appliances inside the container.
Internal Equipment Installation: Install glass fiber wool between the vertical posts to form a sound-insulating and insulating layer, then lay a layer of plastic film as a barrier, and then install smooth wooden boards as wall panels.
Other Treatments: For prefabricated container houses, manufacturers will prepare the positions of windows and doors in advance. During installation, they are stacked and placed layer by layer like building blocks, and the production can be completed in as little as three to five days or up to a week. For container houses used as primary residences, due to the cold winters, 10cm-thick polyurethane insulation boards should be added to the exterior walls. These extra-hard foam boards have insulation and fire-resistant properties, and fire-resistant raw materials are added during manufacturing. There is also a reinforcement method where, after the container is placed in position, a layer of metal mesh is first wrapped around the outside as a reinforcement base, and then concrete is applied overall to firmly encase the container's iron skin.



