
How to Identify Prefabricated Panel Houses
There are several methods to identify prefabricated panel houses:
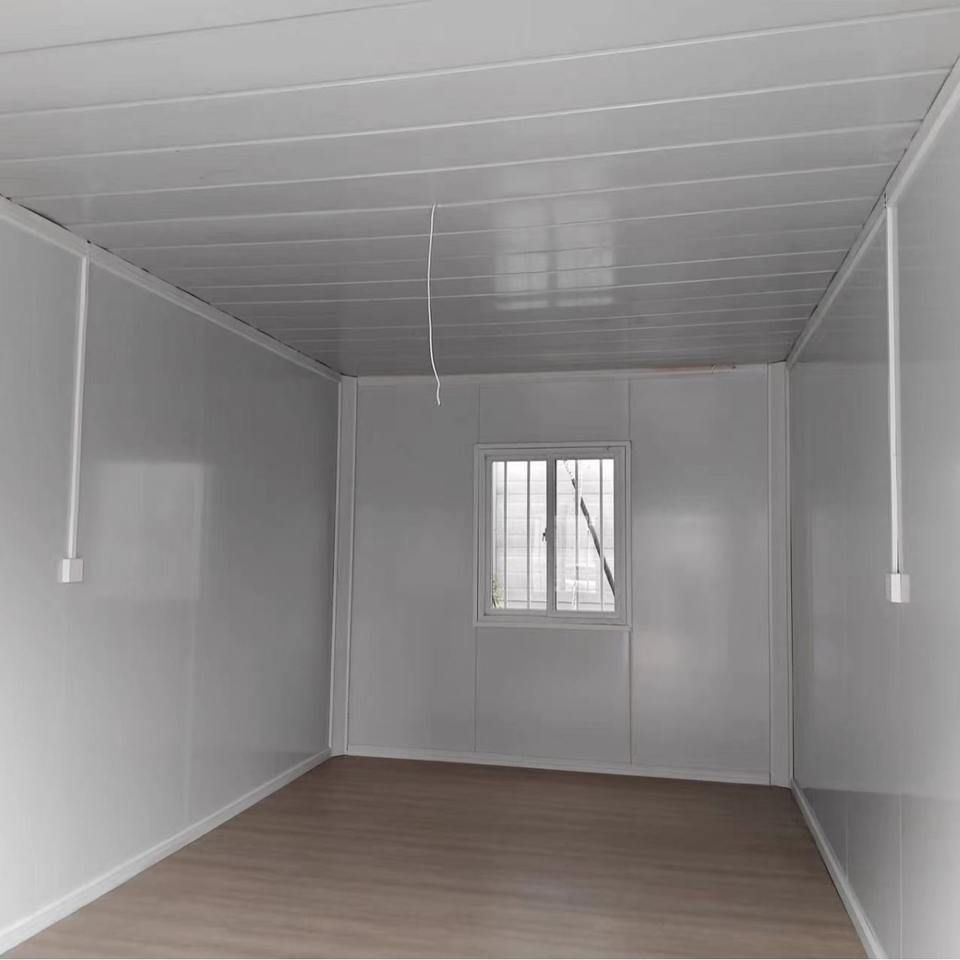
Observe the floor slab structure: This is a relatively intuitive way to identify. Prefabricated panels usually appear as regular blocks, and there are obvious gaps between the panels during installation. In contrast, cast-in-place slabs, which are poured as a whole, have a smooth and flat surface without obvious splicing marks. By carefully observing the floor slab surface, if you see regular blocks with gaps, it is likely a prefabricated panel house.
Check the construction year of the house: The construction year of the house is an important reference for determining whether it is a prefabricated panel house. Houses built in the early days were more likely to use prefabricated panel structures. Generally, houses built before 1998 were basically prefabricated panel structures. Usually, houses built 15 years ago were mostly prefabricated panels, while those built after 15 years were mostly cast-in-place slabs. However, this is not absolute, and it is necessary to combine other methods for comprehensive judgment.
Tap the floor slab to listen to the sound: Gently tap the floor slab with a hard object. You can make an auxiliary judgment based on the different sounds. If the sound is clear and has a long echo, it may be a prefabricated panel; there is also a view that a dull sound like drumming is a characteristic of prefabricated panels. In contrast, the sound of a cast-in-place slab is relatively dull when tapped. However, this method is affected by factors such as the thickness and material of the floor slab, and the judgment results may have certain errors.
Examine the house design drawings: If you have the design drawings of the house, this is the most direct and accurate way to determine. By checking the structural type of the floor slab in the design drawings, you can clearly know whether the house is a prefabricated panel structure.
Observe the areas where pipes are laid: Observe the areas in the house where pipes are laid. If you find columns or reserved holes, it is likely a prefabricated panel house; on the contrary, if there are no such features, it may be a cast-in-place slab house.
Look at the internal walls of the house: Observe the situation of the internal walls of the house. If there are no beams on the walls and no columns at the intersections of the walls, it indicates a prefabricated panel house; on the contrary, if there are beams above the walls and columns at the intersections of the walls, it is a cast-in-place slab house.
Drill holes in the floor slab: When prefabricated panels are made, they usually have a hole with a diameter of about 8 centimeters every about 3 centimeters. Use an impact drill to make three holes in the floor slab at an interval of about 5 centimeters. If you hit a hole while drilling, it means it is a prefabricated panel. However, this method will cause certain damage to the floor slab and is not recommended to be used lightly.



