
How to Drain Container Houses
Drainage of container houses requires comprehensive design from multiple aspects such as the roof, waterproofing, ground, and interior. The specific methods are as follows:
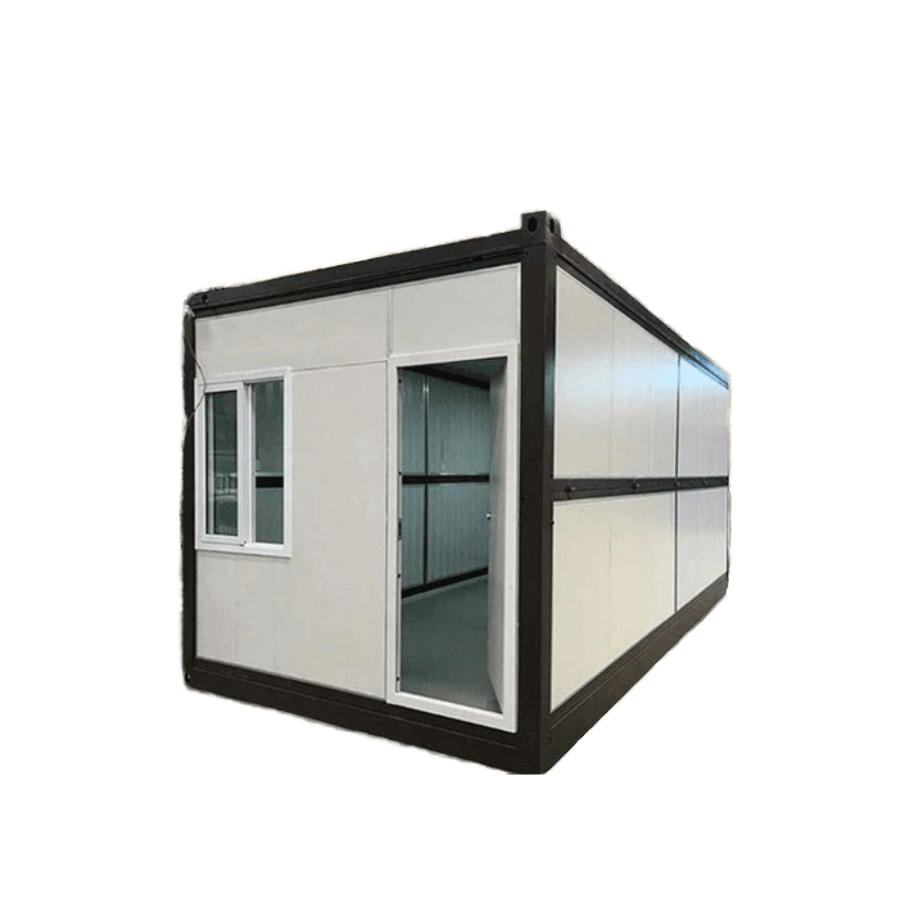
1. Roof Drainage Design
The roof is the core area where rainwater collects, and the drainage method should be selected according to the usage scenario:
- Natural Drainage: Suitable for single-slope or double-slope roofs. By designing a slope of at least 5% (raising 5 cm per meter), rainwater naturally flows down along the slope. This method has low costs and requires little maintenance, but rainwater may splash onto the wall base, making it suitable for temporary or areas with less precipitation.
- Organized Drainage: Precise water control is achieved by installing drainage gutters and downspout systems. Gutters are installed along the roof edge with a slope of about 0.5% and connected to vertical downspouts (commonly using PVC pipes with diameters of 75mm or 110mm) to direct rainwater to the ground or a sump pit. Downspouts should be spaced no more than 12 meters apart and require regular cleaning to prevent blockages, making them suitable for long-term residency or rainy areas.
- Internal Drainage Structure: Drainage troughs are set up on the top of packed container houses, and downspouts are installed inside the columns to direct rainwater directly underground, avoiding the impact of exposed pipes on aesthetics.
- Slope Optimization: During installation, the roof slope (2%-5%) can be adjusted using wedge-shaped blocks or sloped roof designs to ensure natural flow of rainwater to the drainage outlets.
2. Roof Waterproofing Treatment
Waterproofing is the foundation of drainage. Modified asphalt waterproofing membranes or PVC waterproofing layers should be used, with additional sealing at the seams. For flat roofs, a slope of at least 2% must be designed, and drainage outlets should be reserved to prevent water accumulation and leakage.
3. Ground Drainage System
The ground should be coordinated with apron slopes or drainage ditches to guide water flow away from the container:
- Open and Hidden Ditches: Open ditches are simple to construct and easy to clean; hidden ditches have strong concealment and do not affect aesthetics. The depth and width of the ditches are determined according to the site's drainage volume.
- Site Slope: The ground should maintain a slope of 0.3%-0.5% to ensure natural flow of rainwater to the drainage ditches and prevent foundation soaking.
4. Interior Drainage Details
- Kitchen Drainage: The sink drainage pipe is connected to the underground pipeline, and a trap should be installed to prevent odor backflow. It is recommended to use a PVC pipe with a diameter of 50mm.
- Bathroom Drainage: Choose floor drains with fast drainage speed and good odor prevention performance. The diameter of the toilet drainage pipe is usually 110mm. The pipeline should be laid with a slope of no less than 1% to ensure smooth discharge of sewage.
Through the above systematic design, container houses can achieve efficient drainage, extend their service life, and enhance living comfort.



