
Quay lại blog
Bài viết
How to Decorate Inside a Container House
Quản trị 17 tháng 9, 2026
The interior decoration of container houses can achieve diversity through customized plans and detail optimization, with a texture close to that of ordinary houses. The specific methods are as follows:
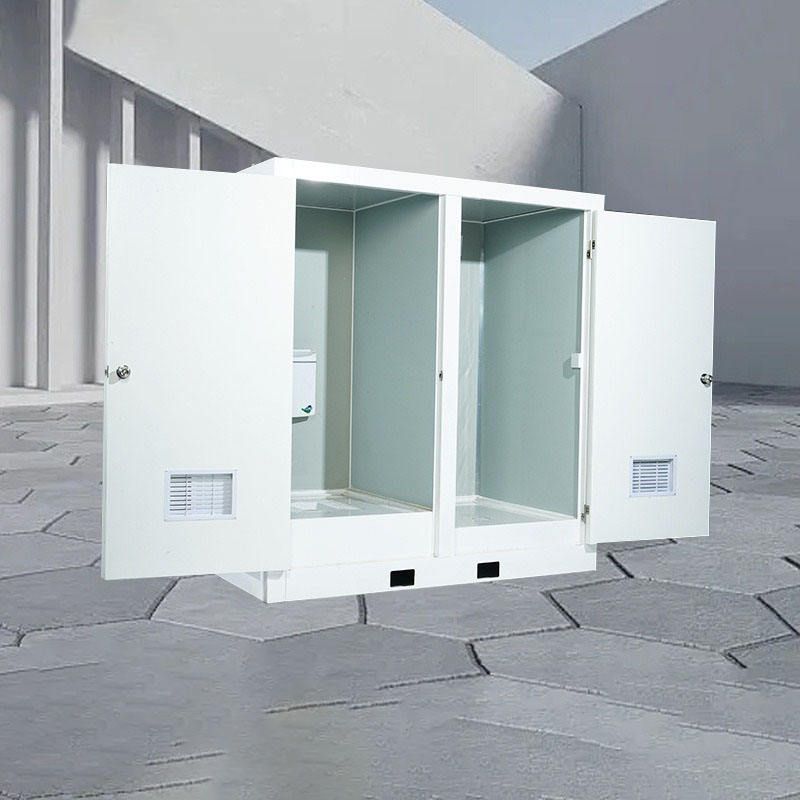
I. Customized Decoration Plans
Choose different styles based on usage scenarios:
- Simple and Practical Style: Suitable for construction site dormitories, temporary offices, etc. The walls are lined with fire-resistant and moisture-proof wall panels (such as PVC panels or metal composite panels), and the floor is covered with wear-resistant tiles or laminate flooring. Essential infrastructure such as switches, sockets, and lighting fixtures are fully equipped. This type of decoration has low costs and a short construction period, making it suitable for quick deployment.
- High-end Homestay Style: For scenarios with higher requirements for living experience, ceiling designs (such as wooden or light steel keel ceilings) and wooden flooring can be added, along with integrated bathrooms (including integrated toilets, showers, and sinks). It is necessary to reserve spaces for air conditioner outdoor units and interfaces for hot water equipment (such as electric water heaters or solar hot water systems) in advance to ensure complete functionality.
II. Decoration Detail Optimization
Factory Prefabrication and On-site Assembly:
- Most interior work for container houses, including walls, floors, and electrical circuits, can be completed in the factory, reducing on-site construction pollution and time costs. Customers can customize wall materials (such as wood grain panels or stone grain panels), floor styles (such as wooden floors or carpets), and lighting styles (such as simple ceiling lights or industrial-style pendant lights) to meet personalized needs.
- After the house arrives on-site, it only requires connection of water and electricity lines and installation of doors and windows for occupancy, with significantly higher efficiency than traditional buildings.
Integrated Functional Systems:
- Insulation and Lighting: According to local climate conditions, insulation materials (such as polystyrene boards or rock wool boards) are laid on the walls, roof, and floor (except for glass parts). Large-scale floor-to-ceiling windows and roof skylights are used to enhance lighting, with triple-glazed windows (three layers of insulated glass) selected to balance light transmission and insulation.
- Environmental Protection Systems: Integrated solar photovoltaic power generation systems (photovoltaic panels installed on the roof), rainwater collection systems (roof gutters connected to storage tanks), and septic tank systems (biological degradation of sewage) are used to reduce energy consumption and environmental pollution.
- Bathroom Upgrades: For high-end scenarios, equipment such as bathtubs and smart toilets can be configured. It is necessary to plan the slope of drainage pipes and waterproofing treatment (such as applying waterproof coatings or laying waterproof membranes) in advance.
III. Precautions
- The load-bearing structure of container houses is a metal frame. During decoration, it is necessary to avoid damaging the main structure (such as randomly drilling holes or cutting).
- Electrical circuits should be protected with flame-retardant sleeves, and sufficient sockets should be reserved to accommodate future equipment additions.
- If used for long-term residence, regular inspection of the insulation layer and sealing strips is required to prevent condensation or air leakage caused by temperature differences.



