
How to Cap a Container House
The capping of container houses is usually completed through roof panel hoisting and welding or integrated modular installation. Here are the specific capping methods and key steps:
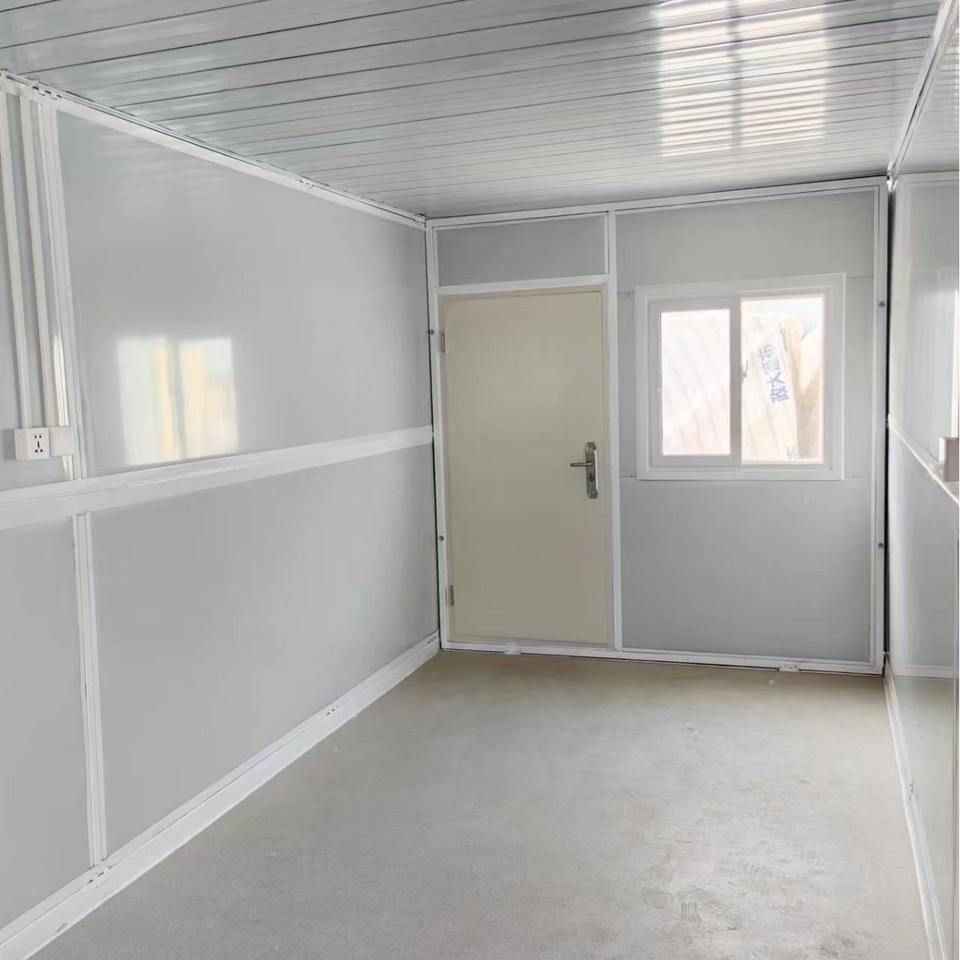
I. Roof Panel Hoisting and Welding Capping
After the framework of the container house is constructed, the roof panel is lowered from above using hoisting equipment and precisely covers the top of the framework. Subsequently, workers weld and fix the connection points between the roof panel and the framework to ensure structural stability. For example, at a modular building production site, the roof panel descends from above using hoisting equipment, begins capping welding, and ultimately forms a complete and stable hexahedron. This method is suitable for container houses assembled on-site and can ensure the accuracy and firmness of the capping.
II. Integrated Modular Installation Capping
For container modules prefabricated in factories, the capping process is completed during the production stage. After the modules are transported to the site, they are directly stacked or assembled to the designated positions using hoisting equipment to achieve rapid capping. For example, in a three-story office building project assembled from 96 containers, the container bodies undergo integrated forming and large-module welding in the factory. On-site, only overall hoisting and inter-layer connections are required, significantly reducing on-site construction work and improving construction efficiency.
III. Key Technical Points
- Structural Stability: During capping, ensure that the connection between the roof panel and the framework is firm, with no cold or missing welds at the welding points, to withstand external forces such as wind and snow loads.
- Waterproof Sealing: The connection points between the roof panel and the walls should be sealed with sealant or waterproof membranes to prevent rainwater leakage. For example, the sealant around doors and windows, container body joints, and roof gutters should be replaced regularly to avoid water accumulation and corrosion of the steel plates.
- Thermal Insulation: The roof panel is usually filled with thermal insulation materials, such as rock wool or glass wool, to improve the thermal insulation performance of the house. For example, in the construction of a container villa courtyard, qualified thermal insulation layers and vapor barriers should be installed on the walls and roof to prevent internal condensation.



