
How to Build a Prefabricated House Foundation
The main methods for constructing a prefabricated house foundation include using prefabricated steel reinforcement frameworks, pile driving, and utilizing prefabricated foundation piles and sole plates.
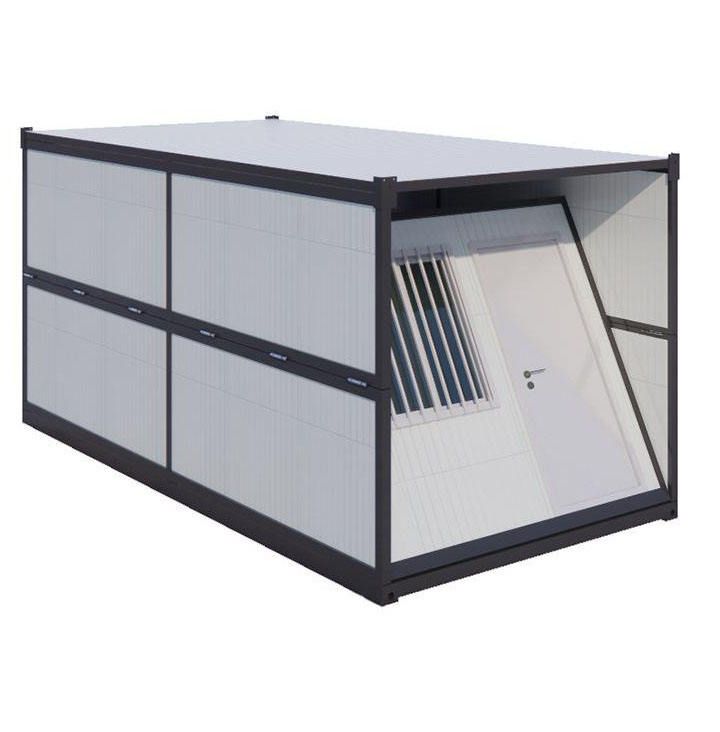
Using prefabricated steel reinforcement frameworks: First, excavate the foundation pit according to design requirements, ensuring its dimensions and depth comply with the design specifications for the prefabricated house foundation. Lay a layer of concrete at the bottom of the pit, which serves to initially level and bear the load. Next, precisely place the prefabricated steel reinforcement framework, ensuring its verticality as this directly affects the foundation's stability and load-bearing capacity. After placing the framework, water along the trench to keep the concrete moist, facilitating better curing. Then, add stones for leveling, ensuring they are evenly sized and distributed. Filling with stones further enhances the foundation's stability, forming a compliant structural base.
Pile driving: This method is suitable for relatively soft soil layers. First, determine the pile driving positions, typically using robust reinforced concrete column piles. Embed the piles into the soil layer, increasing foundation stability through friction between the piles and soil and pile-end resistance. Pile driving is relatively simple but has limited load-bearing capacity, so it is mostly used for constructing prefabricated house foundations for small buildings. During pile driving, control the verticality and penetration depth of each pile to ensure they all function as intended.
Using prefabricated foundation piles and sole plates: First, level the foundation, then pour a cushion layer, ensuring its flatness and strength. After the concrete cures, install the sole plates, drilling holes with a drill and securing them to the cushion layer with expansion screws. The main role of the sole plates is to fix the foundation piles to the cushion layer. The foundation piles are prefabricated in advance, each weighing about 5 tons, and installed using a mobile crane. Each foundation pile has reserved holes at its four corners for easy lifting. After the foundation piles are in place, install the crossbeams like building blocks, conducting level measurements and adjustments during installation to ensure their flatness. After adjustment, secure them with nuts, then fill all gaps between the crossbeams and foundation piles with expanding foam to provide fixed support. Finally, seal the nut fixation points with cement to prevent moisture and other substances from entering and affecting structural stability.



