
Quay lại blog
Bài viết
How to Build a Container House
Quản trị 15 tháng 9, 2026
Building a container house requires systematic planning in four aspects: design, approval, construction, and maintenance. The specific steps are as follows:
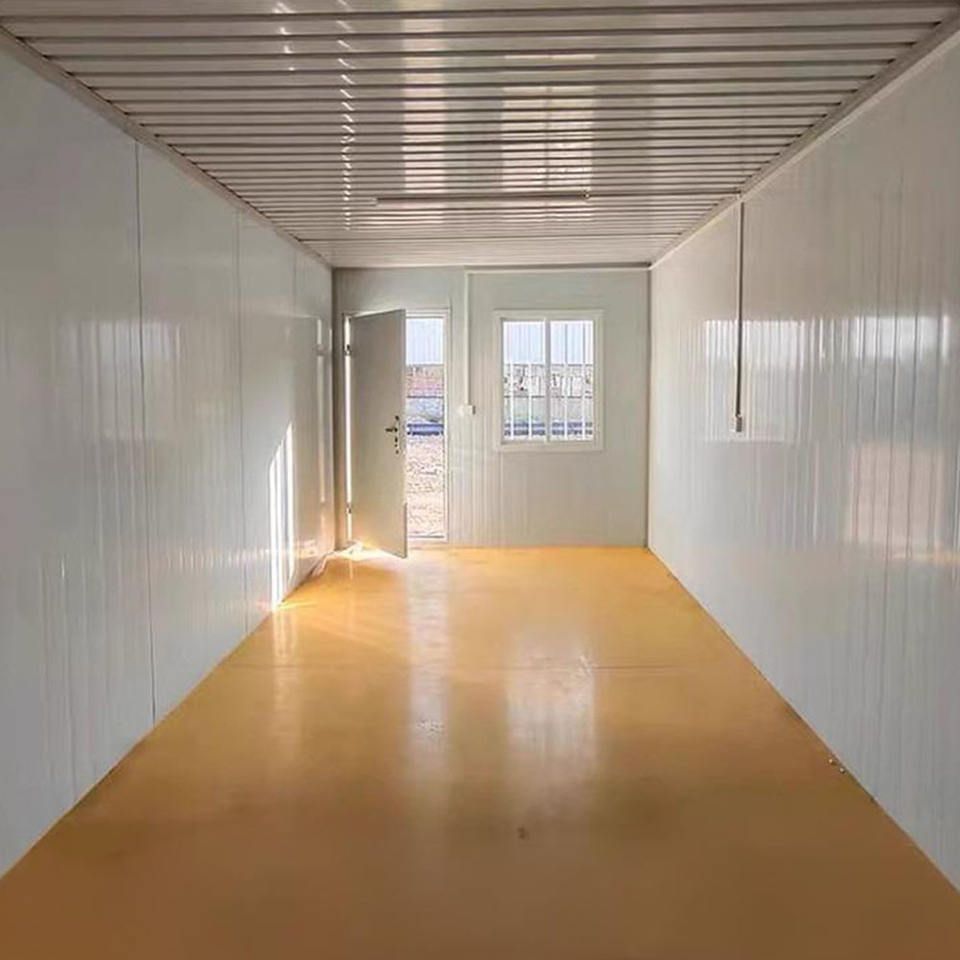
I. Preliminary Design and Planning
- Spatial Layout Design: Choose the splicing method according to needs. For example, horizontally splicing 2-3 containers can form functional areas such as a living-dining room, bedroom, and bathroom. Stacking them in a staggered manner can increase spatial hierarchy and improve ventilation and lighting. For small units, it is recommended to use foldable furniture to enhance space utilization.
- Lighting and Insulation Design: The walls and roof need to be laid with qualified insulation layers (such as rock wool boards) and vapor barriers to prevent condensation. The exterior facade can be beautified with glass curtain walls, themed murals, or hanging panels to get rid of the industrial feel.
- Courtyard and Foundation Design: The containers need to be elevated on pile foundations to prevent moisture and insects and facilitate site leveling. The courtyard design can incorporate an L-shaped enclosure layout and integrate natural landscapes.
II. Legal Approval Process
- Land Nature Verification: Confirm that the land is a homestead or has undergone agricultural land conversion approval. Construction on cultivated land and basic farmland is strictly prohibited, and forestry approval is required for forest land.
- Planning Permit Application: Submit the structural drawings stamped by an engineer to the local planning department. Rural housing should generally not exceed 3 floors with a floor height not exceeding 3.3 meters. Temporary buildings (such as construction sheds) need to be demolished within the specified period.
- Fire Protection and Safety Acceptance: For residential purposes, Class A fire-resistant materials should be used, and each unit should not exceed 300 square meters. It can only be used after passing the fire protection acceptance.
III. Construction and Building Key Points
- Structural Safety: Choose national standard containers and check the thickness of the main beam steel, welding process, and anti-corrosion treatment (such as overall galvanizing or spraying epoxy primer) to ensure the safety of lifting and stacking.
- Waterproof Sealing: Use sealant around doors and windows and at the joints of container bodies, and replace it every 5-7 years. The roof gutters need to be cleaned regularly to avoid water accumulation and corrosion.
- Modular Assembly: Complete steel structure welding, wall panel prefabrication, and water and electricity pipeline embedding in the factory, and quickly assemble them on site to shorten the construction period.
IV. Post-construction Maintenance and Management
- Rust Prevention and Corrosion Protection: Check the welds, corners, and other rust-prone parts annually. Immediately grind and repaint any rust spots found. In inland dry areas, repaint every 8-12 years, in southern humid areas every 7-10 years, and in coastal areas every 3-5 years.
- Waterproof Renewal: Regularly replace the sealant and clean the roof leaves to avoid steel plate corrosion.
- Condensation Prevention: Maintain indoor ventilation (such as installing exhaust fans), avoid using bare steel plates directly as interior walls, and use dehumidification equipment when the temperature difference is too large.



