
How to Build a Container House by Yourself
Building a container house involves steps such as selection, ground preparation, lifting and positioning, assembly, interior decoration, and legal approval.
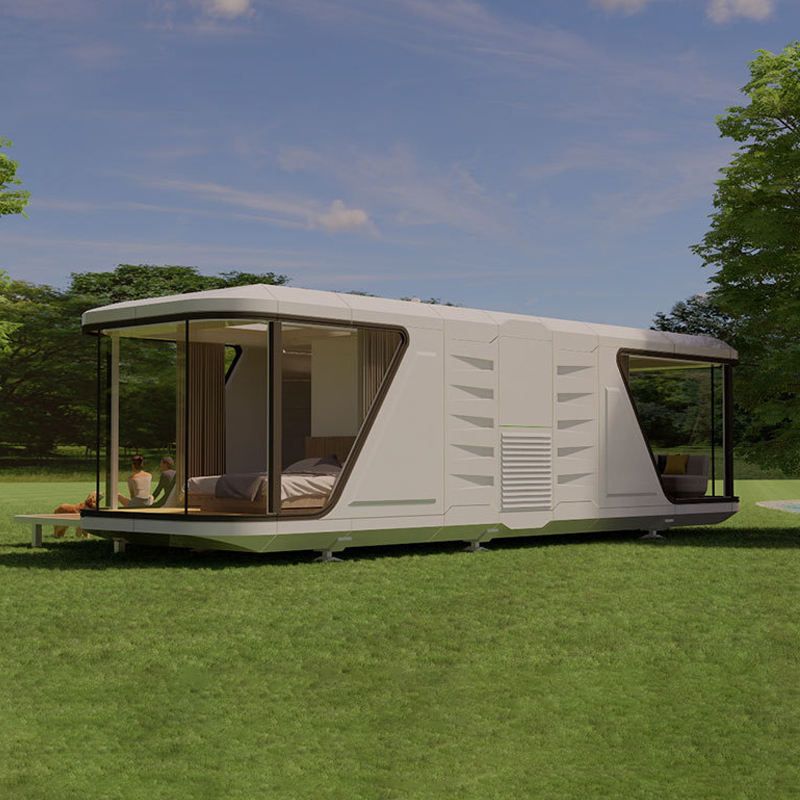
Selection Phase: Pay attention to the structural type of the container house, with common options being welded integral containers and bolt-connected assembled containers. Welded containers have strong resistance to deformation and are suitable for frequent lifting and movement; for assembled containers, check the steel wall thickness of the columns and bottom beams, as well as the coating process on the container surface. Hot-dip galvanizing treatment offers a longer anti-corrosion lifespan.
Ground Preparation: Provide a uniform load-bearing foundation for the container house. After removing loose soil and debris from the ground, compact the original soil layer. For long-term fixed use, pour a concrete strip foundation; for short-term use, pre-fabricated concrete pads or steel plates can be used.
Lifting and Positioning: Precisely control the contact state between the container body and the foundation. Use steel wire ropes with sufficient load-bearing capacity and ensure that all lifting points are subjected to force simultaneously. After the container body is positioned, check the fit between the bottom beam and the foundation pad, and use a level to detect horizontal errors.
Assembly: Depending on needs, assemble multiple containers by connecting them or stacking them in different levels to create different functional areas. Pay attention to structural stability and spatial layout rationality during assembly.
Interior Decoration: This includes installing doors and windows, interior wooden frames, insulation layers, vapor barriers, etc., as well as conducting water and electricity installations and interior decoration. Ensure that the decoration materials meet fire safety and environmental protection requirements.
Legal Approval: Before construction, confirm that the land use is compliant, submit a planning and design proposal for approval, and ensure that the construction standards are met. For rural homesteads, approval through the "one household, one homestead" process is required, and the area must not exceed local standards.



