
How to Assemble a Container House
Assembling a container house requires following standardized procedures, combining modular design with on-site assembly techniques. The core steps include foundation preparation, frame construction, wall and roof installation, interior decoration, and acceptance and maintenance.
I. Foundation Preparation and Lifting
Container houses should be constructed on a flat ground or a workbench to ensure that the foundation bearing capacity meets the requirements (such as a concrete foundation or an I-beam frame). When lifting, use professional steel wire ropes to secure the main frame, and non-professionals should stay away from the work area. For example, for a foldable container, first lift the main frame, place support rods to keep it stable after unfolding, and then gradually unfold the walls.
II. Frame Construction and Structural Connection
- Bottom Frame Installation: Connect the bottom corners of the container to the bottom beams with hexagon socket bolts. Do not tighten them temporarily. After adjusting the diagonal error of the bottom frame to be ≤ 3mm, tighten the bolts.
- Secondary Beam and Floor Installation: Install π-shaped secondary beams according to the positioning holes of the long beams. Fix them with self-tapping screws and then reinforce the tops with drill-tail screws. Lay the floor base plates along the 6-meter direction, align the joints with the centerline of the π-shaped beams, snap chalk lines, and fix them with cross-flat-head dovetail screws. The nail spacing should be 300 - 350mm.
- Steel Structure Assembly: Tighten the square tube columns and steel beams with screws, check the perpendicularity and straightness, and install the main beams and sheet beams one by one to ensure that the component dimensions meet the standards (such as a 50*50 square steel tube frame).
III. Wall and Roof Installation
- Wall Assembly: Use 50503.5 square steel tubes for the columns. After welding them to the base, install rock wool color steel plate walls and wrap the edges with U-shaped thin steel. The wall height is usually 2.7m.
- Roof Structure: The roof frame is made of 50*50 square steel. After laying the rock wool color steel plates, cover them with 1.5-thick galvanized corrugated steel plates and carry out sealing and waterproofing treatment.
- Modular Assembly: For a two-story container house, stack the upper and lower parts and fix them with angle steel gusset plates and bolts. The corridors and ceilings are laid with channel steel and embossed steel plates.
IV. Interior Decoration and Acceptance
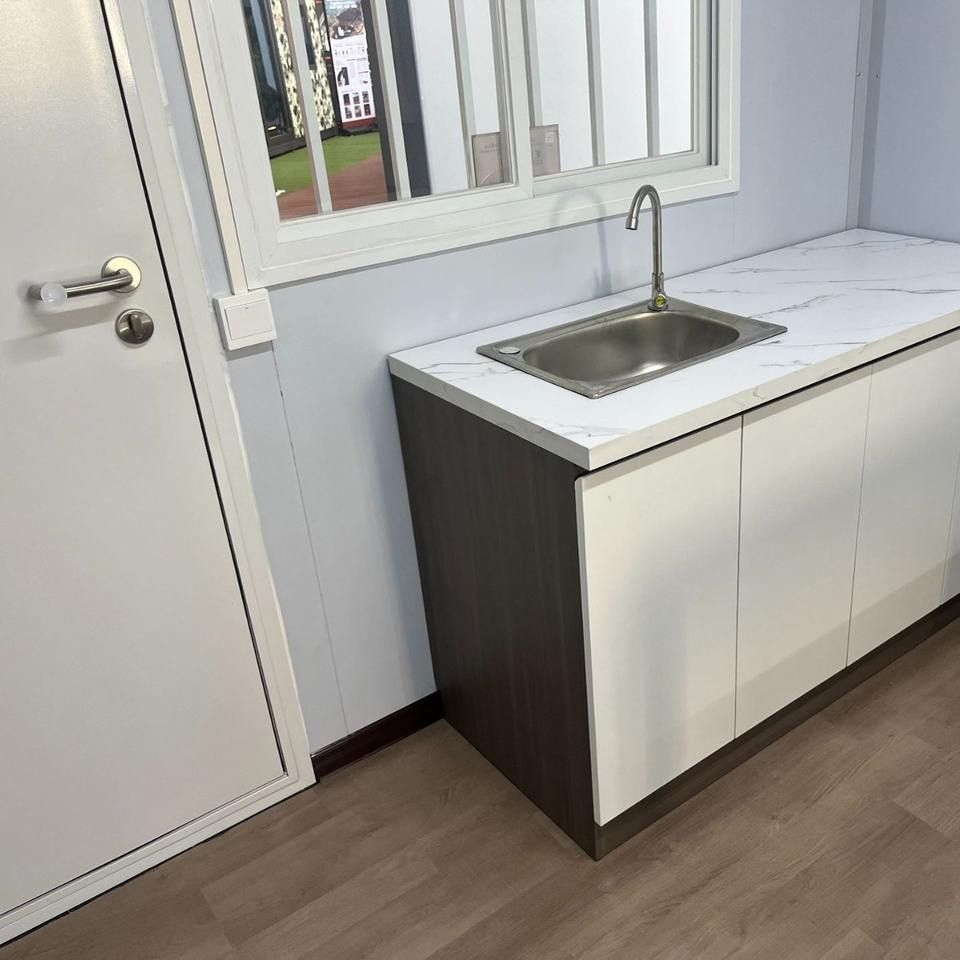
- Floor Treatment: Grind the joints of the plates as a whole, brush PVC special floor adhesive, lay the floor covering, and expel the air. The joints can be welded.
- Fire Protection and Sealing: The plates come with fire-resistant coatings. The doors and windows are designed to be sealed to ensure no leakage on rainy days.
- Acceptance Criteria: Check the structural stability, fire resistance, and bearing capacity according to the "Code for Acceptance of Construction Quality of Steel Structures" (such as a self-weight of 12KN per room and a floor bearing capacity of 2.0KN/m²).
V. Flexibility and Maintenance
Container houses support modular expansion and can form functional areas such as living rooms and bedrooms by assembling or stacking 2 - 3 containers in a staggered manner. For daily maintenance, regularly check the tightness of bolts, the integrity of the waterproof layer, and the performance of fire-resistant materials. When dismantling, steel and plates can be recycled, which meets the requirements of environmental protection and energy conservation.



