
How Many Floors Does a Container House Have
The number of floors in a container house typically ranges from 1 to 6, depending on design requirements, structural safety, and usage scenarios. The following provides an in-depth explanation from different perspectives:
1. Common Designs from Single-Story to Three-Story
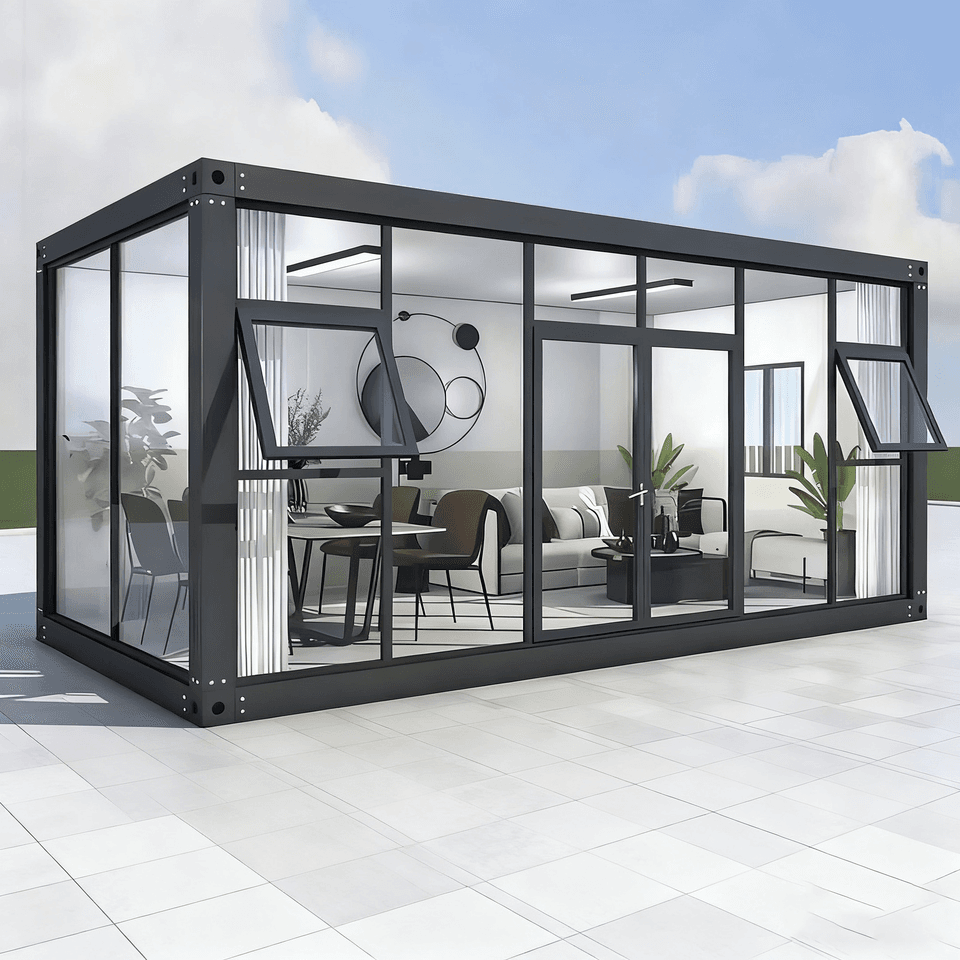
Single-story container houses are mostly used in temporary settings, such as construction site dormitories, mobile offices, or small shops. They feature a simple structure, quick assembly, and low cost. Two-story container houses are widely used in residential areas. For example, the first nationally certified two-story container home designed by architect Peter DeMaria in Southern California, USA, and the three-story container house model created by Indian artist Kiran both achieve spatial expansion through vertical stacking of containers. Three-story container houses are more typical in office settings. For instance, the three-story office building assembled from 96 containers at the COSCO Shipping yard in Nantong was completed in just 11 days, demonstrating the efficiency advantages of modular design.
2. Technical Requirements for Four-Story and Above
Four-story container buildings require stricter structural design. For example, a massive black container building standing four stories high, composed of 16 containers arranged in a crisscross pattern, relies on corner fittings for vertical load transfer to ensure stability. According to the Technical Specification for Modular Composite Houses, container houses should have ≤6 floors and a height of ≤24 meters, with a seismic fortification intensity of ≤8 degrees. Multi-story buildings need to use custom fixed container modules, with corner fittings aligned vertically and locked tightly, and be equipped with fire partitions, escape routes, and other safety features to meet the regulatory requirements for crowded places.
3. Core Factors Limiting the Number of Floors
The number of floors in a container house is constrained by multiple factors:
- Structural Safety: Standard containers are designed to bear loads of 25 tons for 20-foot units and 45 tons for 40-foot units. When stacked in multiple layers, steel frames or corner fittings are needed to strengthen the load transfer path and avoid local stress concentration.
- Usage Scenarios: Temporary buildings (such as exhibition halls) usually do not exceed two stories, while permanent residential or commercial buildings can achieve higher floors through professional design.
- Regulatory Standards: Domestic technical specifications stipulate that multi-story container houses must meet a design service life of 50 or 25 years, and the steel used must comply with the welding weathering steel standard (GB/T 4171) to ensure long-term durability.
4. Typical Cases and Data Support
- Two-Story Residential: The first certified container home in the United States (2006) adopted a two-story design, with its structure passing strict regulatory reviews.
- Three-Story Office Building: The Nantong project assembled three stories of space from 96 containers, with container manufacturing taking only 6 days and on-site assembly taking 5 days, validating the efficiency of industrial production.
- Six-Story Limit: The technical specifications allow a maximum of 6 floors, but this requires meeting seismic and fire protection requirements. In practice, six-story buildings are mostly used for dormitories or hotels.
In conclusion, the floor design of container houses needs to balance functional requirements, structural safety, and regulatory standards. From single-story temporary housing to six-story permanent buildings, all can be realized, but professional design is required for specific projects.



