
How About Prefabricated House Panels
Prefabricated house panels have both advantages and certain limitations, and they should be chosen carefully based on specific scenarios and needs.
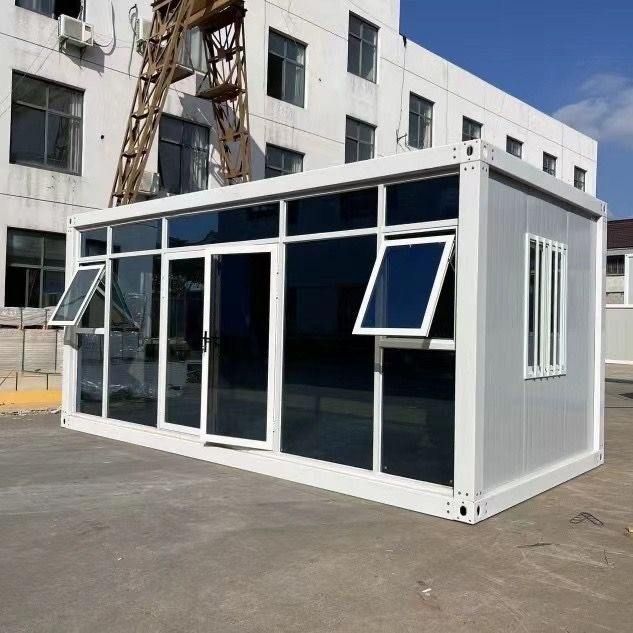
Core Characteristics of Prefabricated Panels
Prefabricated panels are cement components produced through standardized processes in factories. During production, wooden molds are nailed together, steel bars are arranged, and cement is poured. They come in two types: solid and hollow. The hollow structure achieves lightweighting by reducing the non-load-bearing concrete, ensuring load-bearing capacity while lowering material consumption and transportation costs. Their production process is highly industrialized, allowing precise control over component dimensions, steel bar distribution, and other parameters, resulting in better quality stability compared to on-site pouring.
Advantages of Using Prefabricated Panels for House Construction
- Efficiency and Environmental Benefits: Taking the E-MIC prefabricated concrete box-type housing system as an example, through digital and modular design, tasks such as pipeline layout and unit combination are completed in the factory in advance, with only assembly required on-site. This approach can shorten the construction period by more than 50% while reducing construction waste generated by on-site wet operations, aligning with green building trends.
- Spatial Flexibility: Modular design allows for quick adjustments to unit layouts based on needs, such as expanding space by adding or rearranging prefabricated panels. This is suitable for scenarios requiring high construction efficiency, such as urban renewal and old residential area renovations.
- Cost Controllability: Standardized factory production reduces material waste and labor costs. In large-scale projects, the overall cost of prefabricated panels may be lower than that of traditional cast-in-place structures.
Potential Issues with Using Prefabricated Panels for House Construction
- Controversy Over Suitability for Rural Self-Built Houses: Rural self-built houses often suffer from hidden dangers due to non-standard design and lack of construction supervision. For example, if the connection between prefabricated panels and walls is not properly earthquake-resistant, or if the steel bars inside hollow panels rust, structural safety may be compromised. Additionally, rural construction teams may lack experience in installing prefabricated components, leading to improper handling of joint gaps and causing water leakage issues.
- Ambiguity of Hidden Dangers: Although specific hazards are not clearly stated, based on industry experience, prefabricated panels may pose the following risks:
- Insufficient Integrity: As prefabricated panels are individual components, if the connection nodes are poorly designed or constructed, their overall earthquake resistance may be weaker than that of cast-in-place structures.
- Durability Challenges: The steel bars inside hollow panels are prone to rusting in humid environments, requiring strict anti-corrosion treatment.
- Transportation Limitations: Large-sized prefabricated panels have high requirements for transportation road width and turning radius, which may be difficult to meet in rural areas.
Recommended Application Scenarios
Prefabricated panels are more suitable for projects with high standardization and strict construction supervision, such as urban affordable housing and temporary buildings. If rural self-built houses choose to use prefabricated panels, it is essential to ensure that the design complies with earthquake resistance codes, the construction team has professional qualifications, and component quality inspections and post-construction maintenance are strengthened.



