
Housing Ceiling Container Size Diagram
When using container structures for housing ceilings, common size specifications are mainly based on modified standard containers. Here are the specific sizes and descriptions:
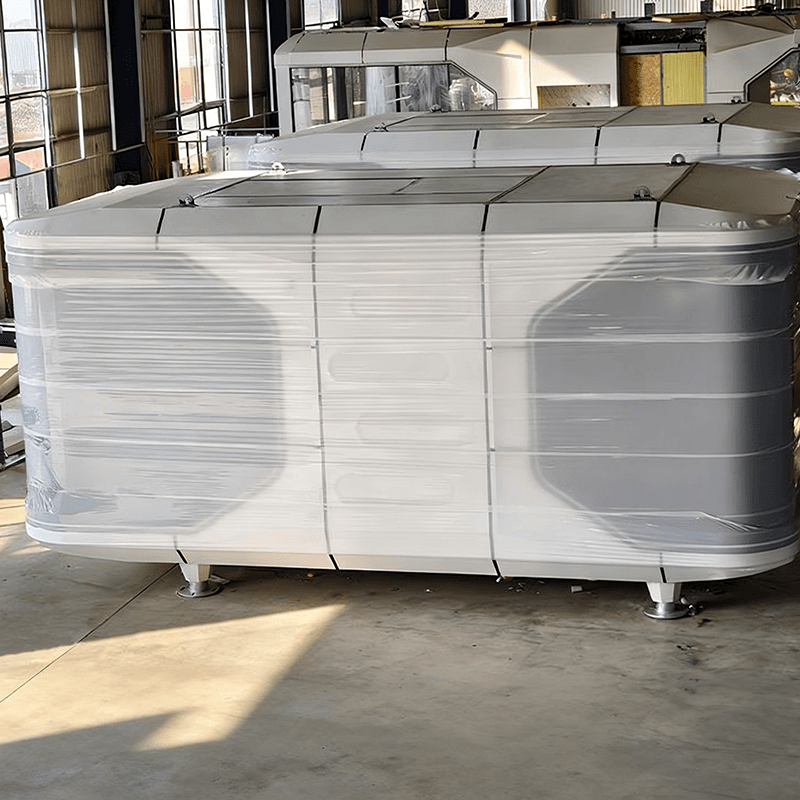
I. Internal Net Dimensions of Standard Containers The internal net dimensions of containers are fundamental parameters for ceiling design, directly affecting the available space height and layout.
- 20-foot Standard Container: The internal net dimensions are approximately 5898mm in length, 2352mm in width, and 2390mm in height. After modification, the indoor net height is usually around 2.3 meters, suitable for small spaces for single or double occupancy, such as temporary dormitories on construction sites and small offices.
- 40-foot Standard Container: The internal net dimensions are approximately 12024mm in length, 2352mm in width, and 2390mm in height. After modification, the indoor net height is also around 2.3 meters, but the length is doubled, allowing it to be divided into multiple functional areas, such as living rooms, bedrooms, and kitchens, suitable for family residences or medium-sized office spaces.
- 40-foot High Cube Container: The internal net height is increased to 2698mm, with other dimensions the same as those of the 40-foot standard container. The higher net height enhances space comfort and is suitable for scenarios requiring standing operations, such as laboratories, workshops, or residential spaces with height requirements.
II. Special Dimensions of Open-Top Containers Open-top containers have a top that can be opened, suitable for scenarios requiring vertical lifting of goods. When modified into houses, special attention should be paid to the top structure and waterproofing design.
- 20-foot Open-Top Container: The internal net dimensions are approximately 5890mm in length, 2320mm in width, and 2310mm in height. The top opening design requires additional consideration for waterproof cloth coverage and fixed structures for the ceiling. The net height is slightly lower than that of standard containers but can be compensated by adjusting the height of the top support beams.
- 40-foot Open-Top Container: The internal net dimensions are approximately 12010mm in length, 2300mm in width, and 2150mm in height. When modifying such containers, it is necessary to design detachable or foldable ceiling modules according to the top opening size to meet usage needs under different weather conditions.
III. Size Characteristics of Flat-Bottom Containers Flat-bottom containers have no thresholds at the bottom, suitable for the transportation of heavy equipment or large furniture. When modified into houses, attention should be paid to the ground flatness and load-bearing design.
- 20-foot Flat-Bottom Container: The internal net dimensions are approximately 5850mm in length, 2230mm in width, and 2150mm in height. The relatively low net height limits the ceiling height, but the flat bottom design facilitates floor laying or the installation of heavy equipment.
- 40-foot Flat-Bottom Container: The internal net dimensions are approximately 12050mm in length, 2120mm in width, and 1960mm in height. When modifying such containers, it is necessary to optimize the internal layout or use lightweight ceiling materials to compensate for the insufficient net height.



