
Integrated Rendering of House Prefabricated Walls
Currently, it is not possible to directly provide an integrated rendering of house prefabricated walls, but we can introduce its design key points and presentation effect characteristics.
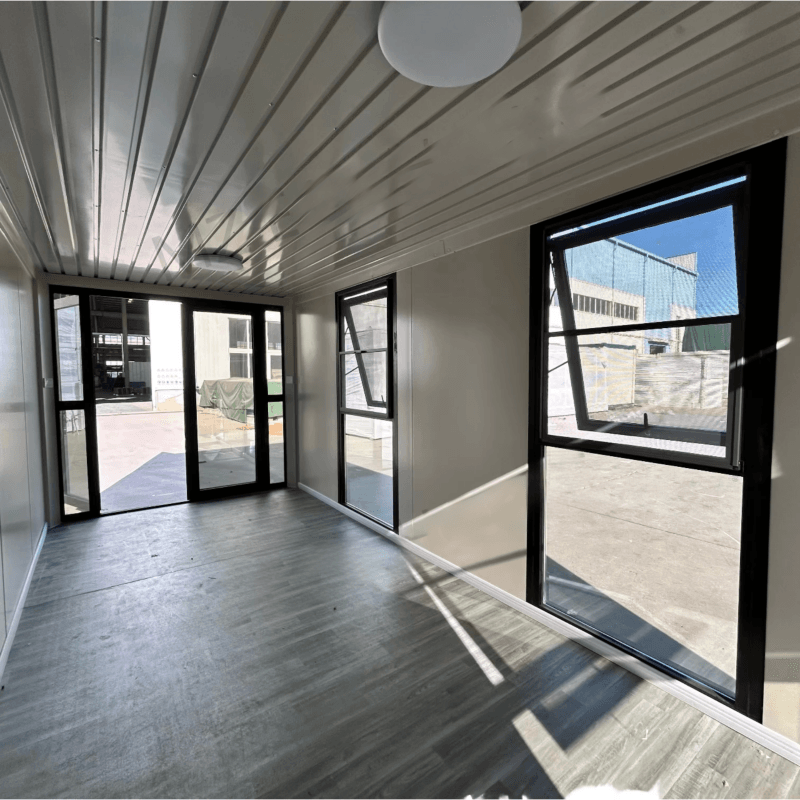
The integrated design of house prefabricated walls is an important manifestation of the development of modern building industrialization. Its renderings are typically generated through professional architectural design software (such as AutoCAD, SketchUp, Revda, etc.) combined with 3D modeling and rendering techniques, with the core purpose of visually demonstrating the spatial relationships, structural details, and aesthetic effects between the prefabricated walls and the overall building structure. The following explains from the perspectives of design logic and rendering presentation:
I. Design Logic and Key Elements of Renderings
Integrated Structural Design
Prefabricated walls need to form a whole with the main building structure (such as frame beams and columns) through reliable connectors (such as embedded bolts and welded joints). The connection methods and joint structures should be clearly marked in the renderings. For example, at the junction of a prefabricated shear wall and a frame beam, details such as the length of steel bar anchorage and the scope of concrete pouring should be displayed to ensure that structural safety and seismic performance meet regulatory requirements.Modular Combination Logic
Prefabricated walls are usually produced in standardized sizes, and the renderings should reflect the modular assembly method. For example, exterior wall panels can adopt a “staggered horizontal and vertical joint assembly” or a “straight joint assembly” mode, while interior wall panels need to consider coordinated design with door and window openings and equipment pipelines to avoid on-site cutting that could damage structural integrity.Building Function Adaptability
The renderings should optimize the layout of prefabricated walls based on the building's intended use (such as residential, office, or commercial). For example, in residential projects, prefabricated partitions need to reserve locations for sockets and switches and align with the fine decoration plan; in hospital projects, prefabricated walls need to meet sterile environment requirements and use easy-to-clean, corrosion-resistant surface materials.
II. Rendering Presentation Characteristics
3D Spatial Visualization
Demonstrate the spatial relationships between prefabricated walls and floor slabs and roofs through perspective views, highlighting the overall integrity. For example, using an oblique axonometric drawing can simultaneously present the building's elevation and floor plan, clearly showing how prefabricated walls divide the interior space.Realistic Material and Color Rendering
The renderings should accurately simulate the texture and color of the surface materials of prefabricated walls (such as concrete, stone, and metal panels). For example, a fair-faced concrete prefabricated wall should display the formwork texture and pouring marks, while a metal composite panel should show the joint treatment and anti-corrosion coating effect.Integration of Light, Shadow, and Environment
By simulating natural and artificial lighting, the renderings should demonstrate the light and shadow changes of prefabricated walls at different times. For example, in the combined design of glass curtain walls and prefabricated solid walls, the comprehensive impact of the glass's light transmittance and the solid wall's shading function on the indoor light environment should be reflected.
III. Ways to Obtain Renderings
If specific renderings are needed, it is recommended to contact professional architectural design institutions or prefabricated component manufacturers. After providing the building floor plan, structural type, and functional requirements, designers can generate customized solutions through BIM (Building Information Modeling) technology.



