
What is the Thickness of Integrated House Prefabricated Slabs
The common thicknesses of house prefabricated slabs are concentrated at 120mm (12 centimeters) and 150mm (15 centimeters), with the specific thickness to be determined based on the purpose, design requirements, and special needs.
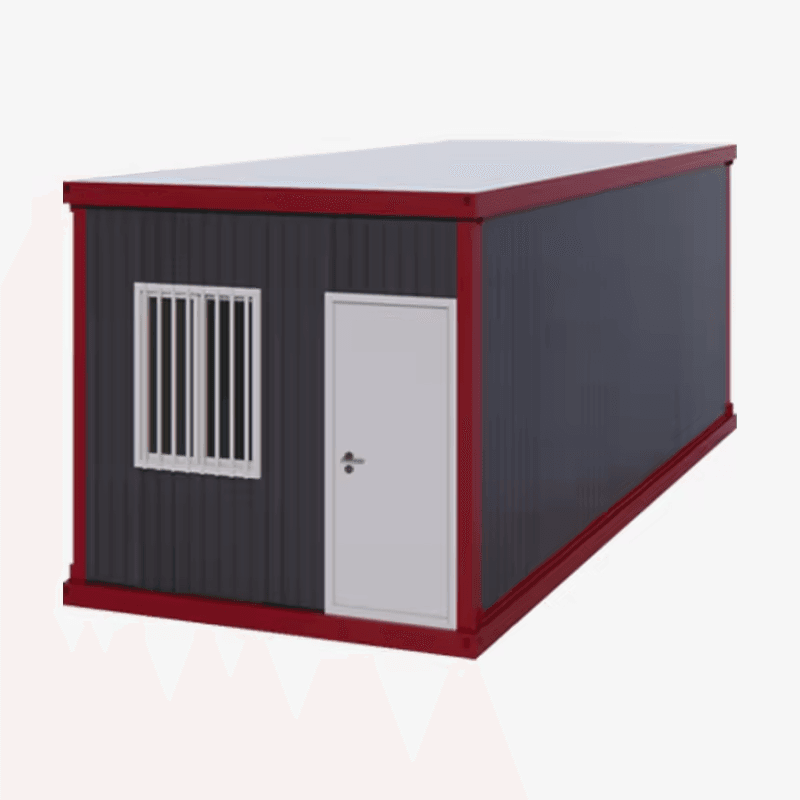
I. Conventional Thickness Range
According to practices in the construction industry, for civil buildings such as ordinary residential houses and office buildings, the standard thickness of prefabricated slabs is typically 120mm. This is the most common standard thickness, suitable for most scenarios such as floor slabs and roof slabs. If structural strength needs to be enhanced or special load requirements are to be met, the thickness may be increased to 150mm, for example, in areas with large spans or those requiring the support of heavy equipment.
II. Thickness Requirements in Special Scenarios
- Pipeline Embedding Needs: If facilities such as water pipes and electrical wires need to be embedded within the prefabricated slabs, to avoid compromising structural strength, the thickness should be at least 150mm to provide sufficient protective layers and construction space.
- Large-Scale Building Applications: According to the standard GB/T 16727-2023 for Prefabricated Concrete Slabs, in civil buildings, large-scale commercial complexes and industrial plants, due to their large spans and high loads, thick prefabricated slabs with a thickness of 20-30 centimeters may be used to ensure structural safety.
III. Thickness Differences in New Materials and Special Designs
- New Ceramsite Concrete Prefabricated Slabs: Due to their lightweight and high-strength characteristics, the standard thickness of such materials is 18 centimeters. While ensuring load-bearing capacity, they reduce the structural dead weight, making them suitable for buildings with high requirements for thermal insulation and sound insulation.
- Graphene Composite Slabs: Laboratory studies have shown that through material innovation, the thickness of such prefabricated slabs can be reduced to 8 centimeters, yet they can achieve the load-bearing capacity of traditional 18-centimeter slabs. They may be applied to high-rise buildings or large-span structures in the future, but they have not yet been widely popularized.
IV. Core Principles for Thickness Selection
The determination of the thickness of prefabricated slabs should comprehensively consider three factors: structural safety, functionality, and economy. During the design phase, reasonable thickness should be determined through professional technical means such as load calculation and span analysis. At the same time, it should comply with national standards (such as GB/T 16727-2023) and local standard requirements to avoid structural hazards caused by insufficient thickness or material waste caused by excessive thickening.



