
Rendering of House Prefabricated Roof
Currently, specific renderings of house prefabricated roofs cannot be directly provided, but their characteristics and common design forms can be introduced to help understand their appearance effects.
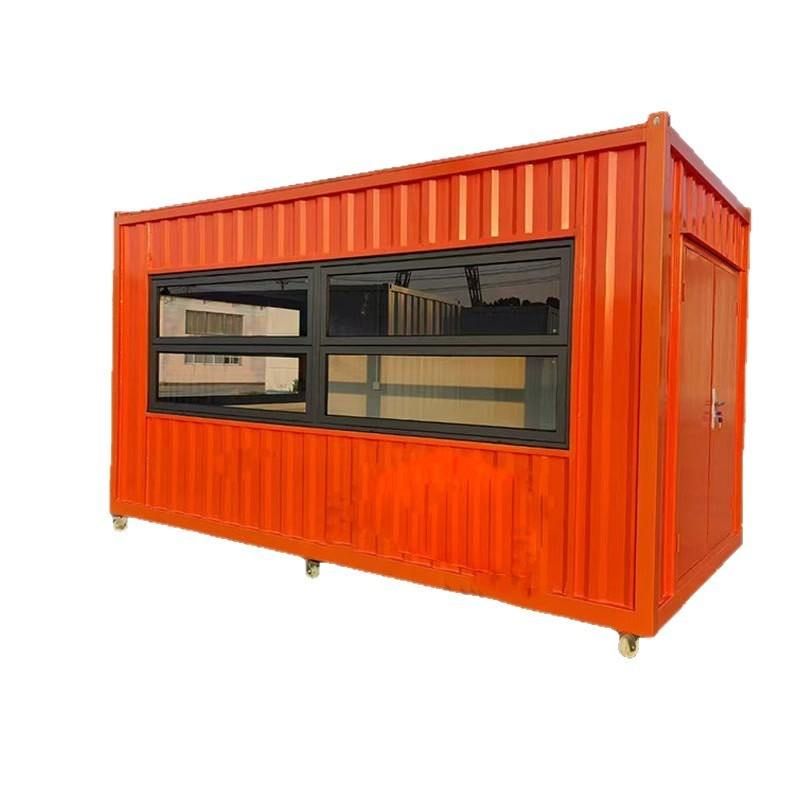
A house prefabricated roof is a roof form where prefabricated components (such as prefabricated concrete slabs and prefabricated steel structural components) are manufactured in advance in a factory and then transported to the construction site for installation. Its renderings usually need to be presented in combination with specific design styles, material selections, and structural types. The following explains from the perspectives of design characteristics, common forms, and effect presentations:
I. Design Characteristics
Standardization and Modularization
Prefabricated roof components are produced in the factory according to unified standards, with high dimensional accuracy. After installation, the roof lines are neat, and the overall sense is strong. For example, prefabricated concrete slabs can be designed as flat, corrugated, or arched shapes, and their surface treatments can simulate traditional tile textures or modern smooth effects to meet the needs of different architectural styles.Material Diversity
Prefabricated roof materials include concrete, steel structures, composite materials, etc. Concrete prefabricated roofs are suitable for industrial-style or modern minimalist buildings, and their surfaces can be treated with as-cast concrete or spraying. Steel prefabricated roofs are often used in large-span spaces (such as warehouses and gymnasiums), and are paired with metal panels or glass to present a light and transparent visual effect.Functional Integration
Prefabricated roofs can integrate functions such as thermal insulation, waterproofing, and photovoltaic power generation. For example, prefabricated concrete slabs can have built-in thermal insulation layers, and their surfaces can be painted with waterproof coatings; steel roofs can have solar panels installed to form a "power-generating roof" effect, combining practicality with a sense of technology.
II. Common Forms and Effects
Flat Roof Prefabricated Roof
Suitable for modern residential or commercial buildings, the surface can be paved with greenery, solar panels, or used as a terrace. The renderings usually present simple geometric lines, forming a sense of hierarchy in combination with the surrounding environment (such as greenery and water features).Sloped Roof Prefabricated Roof
It simulates traditional tiled roofs but uses prefabricated components (such as prefabricated concrete tiles and metal tiles) for installation, with higher efficiency. The renderings can showcase retro or new Chinese styles, enhancing visual textures through tile arrangement methods (such as herringbone and fish-scale patterns).Special-shaped Roof Prefabricated Roof
Such as arched and folded-line roofs, which require customized prefabricated components. The renderings are often used in cultural buildings or landmark projects, highlighting the design sense through smooth curves or sharp folds, and creating unique night scenes in combination with lighting designs.
III. Ways to Obtain Renderings
If specific renderings are needed, it is recommended to obtain them through the following methods:
- Contact prefabricated component manufacturers to obtain their standard product catalogs;
- Consult architectural design companies to customize designs after providing project requirements;
- Search for "prefabricated roof cases" on architectural websites (such as ArchDaily and gooood) and refer to actual project pictures.



