
Quay lại blog
Bài viết
House Design Drawing - Container
Quản trị 17 tháng 9, 2026
Currently, specific house design drawings or container house design blueprints are not directly provided, but the following information can offer reference directions for container house design:
I. Reference for Typical Design Cases
- "Floating House" Container Residence This project uses recycled shipping containers as the core material and achieves the effect of the residence "floating" in the woods through a metal-column elevated structure. The design highlights include:
- Application of Eco-friendly Materials: 80% of the materials are recycled. The interior walls and ceilings use reclaimed wood, reducing resource consumption.
- Eco-integration Design: The roof greening system is combined with a rainwater harvesting device to enhance thermal and sound insulation performance. Meanwhile, the wooden platform terrace is level with the tree canopy, achieving seamless integration between the building and the natural environment.
- Landform Protection: The elevated structure avoids concrete foundation construction, preserving the original landform features to the greatest extent.
- Modular Engineering Camp Case Suzhou Zhongnan Steel Structure Quick-assembly Container Houses adopt a standard 3*6-meter module, enabling rapid assembly (only 4 hours for a single set installation) through modular design, suitable for construction site dormitories, temporary offices, and other scenarios. Their core advantages lie in:
- Standardized Production: Uniform-sized modules facilitate transportation and mass replication.
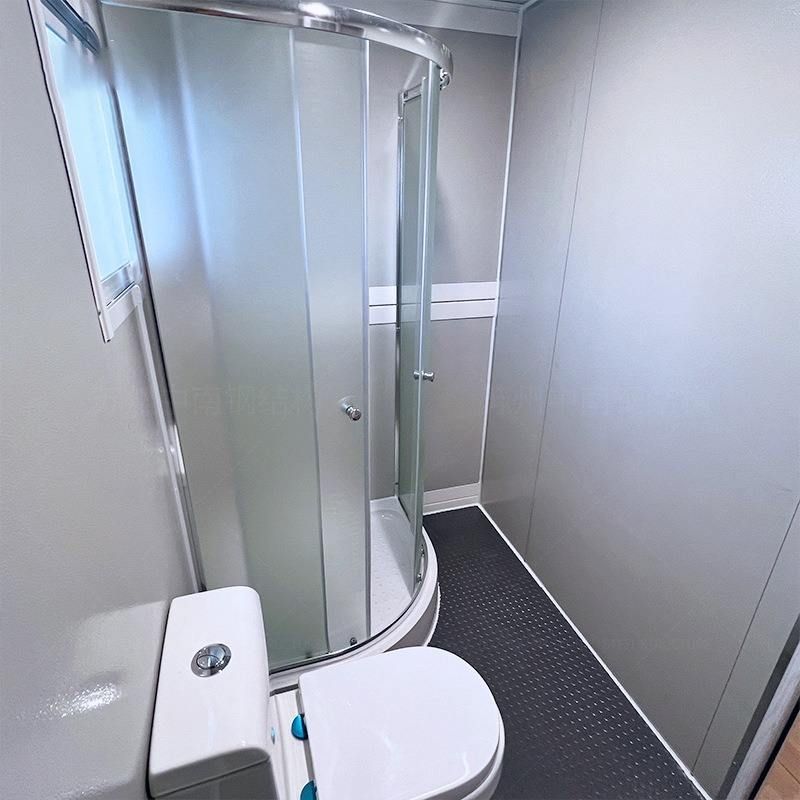
- Functional Adaptability: The interior space can be configured with facilities such as bathrooms and kitchens according to needs, supporting the expansion through the splicing of multiple modules.
II. Functional Scenario Adaptation Solutions
- Commercial Temporary Spaces For pop-up stores, exhibition booths, and other scenarios, container houses need to meet the following requirements:
- Layout Flexibility: Achieve space reorganization through module splicing to adapt to different exhibition display needs.
- Appearance Customization: Support the personalized design of exterior facade materials, colors, and brand logos to enhance visual appeal.
- High-end Residential Scenarios Luxury container houses can be designed as three-bedroom structures, enhancing comfort through the following methods:
- Space Optimization: Increase the usable area by adopting double-layer container stacking or staggered layouts.
- Equipment Integration: Incorporate central air conditioning, underfloor heating, and smart home systems to match high-end residential standards.
III. Customized Design Recommendations
For specific design drawings, it is recommended to contact professional institutions for customized solutions:
- Zhongye Zhichuang: Offers interior decoration solutions for simple models (construction site dormitories) and high-end homestay models (including suspended ceilings, wooden floors, and integrated bathrooms), supporting the customization of wall materials, floor styles, and lighting fixture styles.
- CIMC Modular Building Investment Co., Ltd., Yazhi Integrated Housing Co., Ltd.: Can provide full-process services from structural design to construction implementation, covering professional fields such as load calculation and seismic design.
Note: Container house design needs to comprehensively consider structural safety, fire protection regulations, and local building codes. It is recommended to entrust a qualified design unit to deepen the plan.



