
House Container Mix
When mixing house containers, it is necessary to comprehensively consider multiple factors such as structural stability, installation efficiency, scenario adaptability, compliance, and design points.
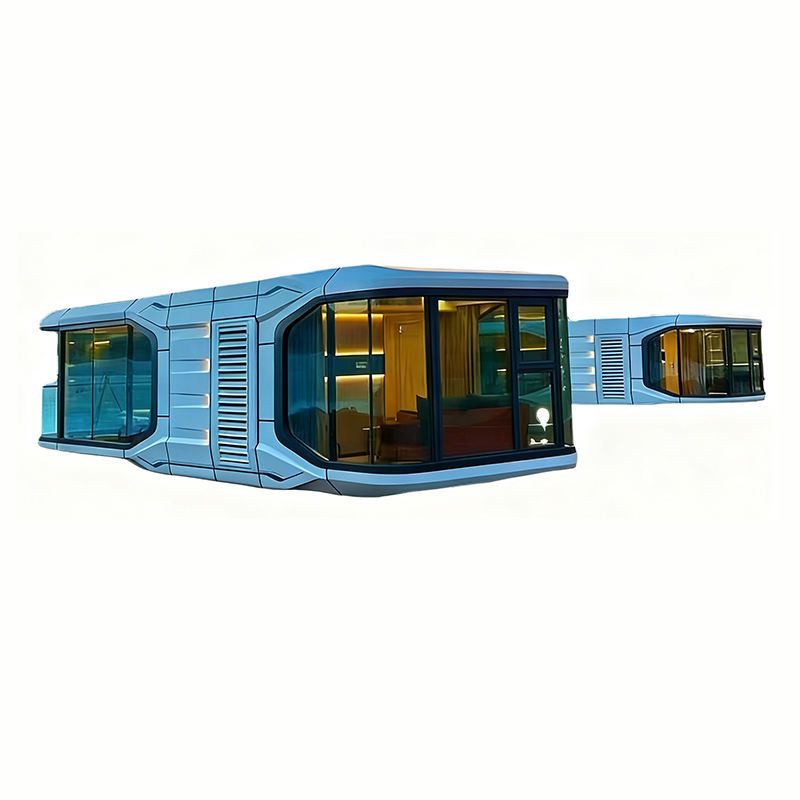
Structural Stability: When mixing house containers, structural stability is the primary consideration. Products with good wind and earthquake resistance should be selected. For example, container houses with full steel structural frames have high wind and earthquake resistance ratings, low frame deformation rates, and can ensure safety under extreme working conditions.
Installation Efficiency: Different scenarios have varying requirements for installation efficiency. For scenarios such as engineering camps that require rapid delivery, products with short installation cycles and support for quick assembly should be chosen. For example, some quick-assembly containers can be installed in just 2 hours per unit, allowing for the rapid construction of a large number of dormitories.
Scenario Adaptability: The mixing of house containers needs to be customized according to specific scenarios. For example, commercial pop-up shops require flexible adjustment of spatial forms, so products that support basic assembly and have strong layout adjustment capabilities should be selected; while government and enterprise temporary buildings need to adapt to specific functional layouts, making products with high customization flexibility more suitable.
Compliance: When purchasing house containers, it is necessary to ensure that the products have relevant qualifications and certifications, especially for applications in extreme working conditions and special scenarios. Priority should be given to verifying the wind and earthquake resistance test reports of the products to avoid selecting unqualified products and ensure safety in use.
Design Points: When mixing house containers, attention should also be paid to design points such as户型 (house type) and spatial layout, lighting and insulation, courtyard and external environment. Expand functional areas through assembly and staggered-floor designs, and use multi-functional furniture to enhance spatial flexibility; at the same time, focus on the aesthetic treatment of the exterior facade and the elevated foundation design of the containers to improve ventilation, lighting, and moisture and insect resistance.



