
House Container Interior
The interior design of house containers focuses on space utilization, functional suitability, and aesthetic comfort. Common design points are as follows:
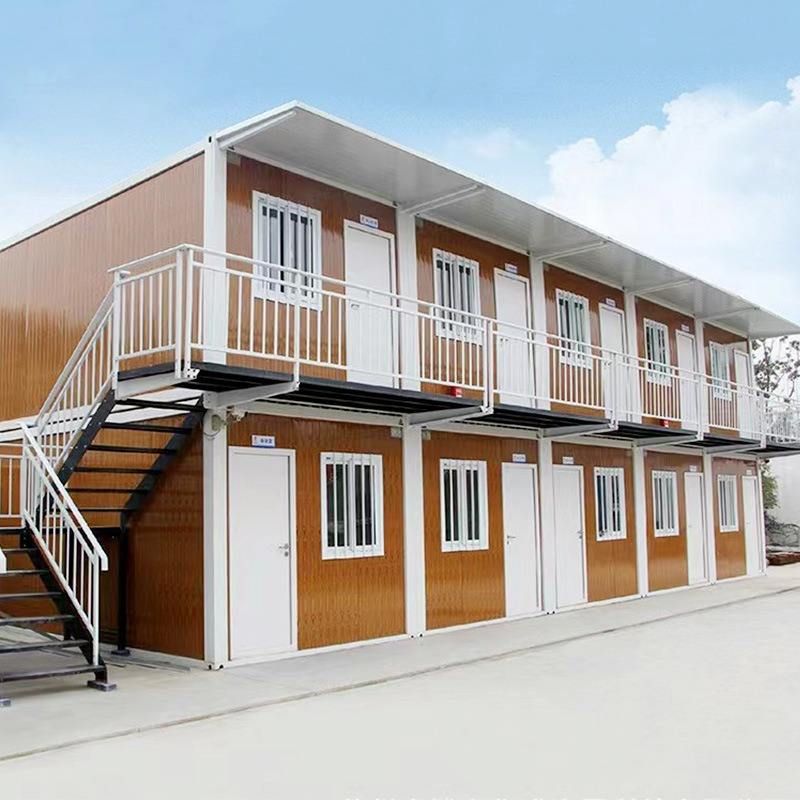
1. Space Planning and Functional Zoning
The interior space of container houses is limited, so it is necessary to maximize functionality through reasonable planning. For example, adopting an open layout (such as integrating the living room and kitchen) reduces partitions and enhances transparency. Vertical space is utilized by installing wall cabinets and overhead cabinets to increase storage. Flexible space conversion is achieved through foldable furniture (such as sofa beds and extendable dining tables). In some cases, containers are transformed into a two-bedroom, one-living-room layout, equipped with independent bathrooms, refrigerators, washing machines, and other facilities to meet basic living needs.
2. Material Selection and Environmental Friendliness
Interior materials need to balance durability and environmental friendliness. Common choices include:
- Walls: Wooden veneers, eco-friendly paints, or integrated wall panels create a warm atmosphere and comply with green building standards. For example, the container houses at the Nagoya Asian Games used wooden interiors to enhance living comfort.
- Floors: Wooden floors, PVC floors, or non-slip tiles are suitable for different scenarios.
- Furniture: Lightweight, modular furniture is selected for easy disassembly and reuse, reducing long-term costs.
3. Lighting and Ventilation Design
- Lighting: Layered lighting (ambient lighting + task lighting) is used, such as LED light strips and adjustable spotlights, to enhance the sense of spatial hierarchy. Large window designs introduce natural light and reduce energy consumption.
- Ventilation: Containers are highly enclosed, so mechanical ventilation (exhaust fans) or natural ventilation (skylights, air vents) is required to ensure air circulation and prevent dampness and odors.
4. Customization and Creative Design
Personalized designs are created based on usage scenarios (such as residential, office, or commercial):
- Residential: Focus on privacy and comfort by adding soundproofing materials, insulation layers, and designing extended spaces like balconies and courtyards.
- Office: Use glass curtain walls and open workstations to improve lighting and collaboration efficiency.
- Commercial: Enhance visual appeal through special structures like curved walls and floor-to-ceiling windows, such as the Shanghai pop-up store project.
5. Safety and Compliance
Compliance with building codes (such as earthquake and wind resistance standards) is essential, especially for structural stability under extreme conditions. For example, the container houses of Suzhou Zhongnan Steel Structure Co., Ltd. use a fully steel structural frame with a wind resistance rating of 12 and an earthquake resistance rating of 8, far exceeding industry requirements. Additionally, circuit layouts must be professionally designed to avoid safety hazards.



