
House Container Homestay Design Drawing
Currently, specific design drawings for house container homestays cannot be directly provided, but reference information can be offered based on design types, cases, and acquisition methods.
I. Typical Design Types of Container Homestays
"Floating House" Eco-Friendly Design This case uses recycled shipping containers as the main structural elements. Through elevated design, the building appears to float among the trees, achieving deep integration with the natural environment. Its core design features include:
- Spatial Layout: The entire building is elevated, minimizing direct damage to the ground. Windows are aligned with the tree canopy, and balconies are staggered among the branches, creating a "treehouse" experience.
- Material Selection: Recycled wood is used for interior walls and ceilings, while the roof is covered with green vegetation, reducing energy consumption and enhancing ecological value.
- Functional Systems: Equipped with rainwater harvesting systems, the building collects rainwater from the roof to meet daily non-potable water needs, reflecting sustainable design principles.
Standardized and Customized Process Classification
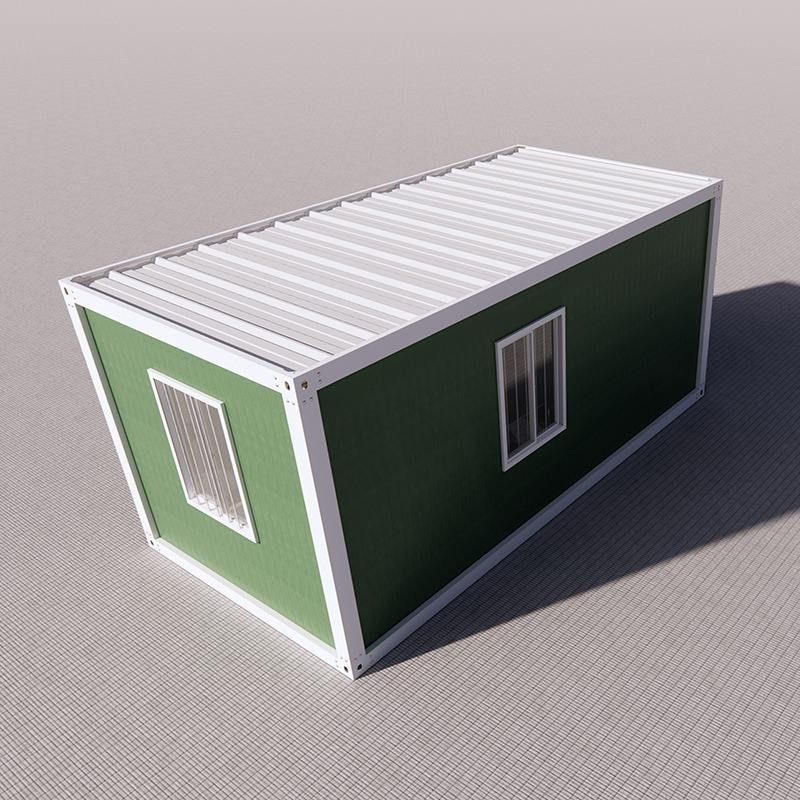
- Standard Quick-Assembly Type: The main frame is welded from galvanized steel structures, with walls filled with double-sided sandwich color steel plates. A 20-foot unit can be assembled on-site within 4 hours. This design is suitable for scenarios with limited budgets and high demands for construction efficiency, but it has lower visual distinctiveness.
- Non-Standard Customized Type: Supports full-size and custom shape designs, delivered through a dual mode of "integral lifting + component assembly," adaptable to complex terrains (such as mountains and slopes). The finished product can be delivered without secondary decoration, directly meeting operational needs.
II. Creative Design Case References
Case from Hunan Yiyu Space Architecture Technology Co., Ltd. The company offers personalized design services, with cases including "Mountain Retreat Prefabricated Homestay" and "Tea House Prefabricated Homestay," covering cultural tourism attractions and rural revitalization areas. Its design features include:
- Modular Combination: Through the splicing and expansion of container units, flexible adjustments of functional areas (such as accommodation and public activity areas) are achieved.
- Integration of Regional Culture: Combining local natural landscapes and cultural elements, for example, designing a "Tea House" in tea-producing areas, incorporating tea culture-themed decorations with containers as the载体 (carrier).
Cozy Homestay Scheme with Double Containers Focusing on two containers, this scheme achieves a "small but complete" effect through optimized internal space:
- Vertical Zoning: The upper floor serves as the bedroom, while the lower floor includes the living room and kitchen, connected by stairs to maximize the use of limited space.
- Lighting Design: Large glass windows or skylights are used to introduce natural light, reducing energy consumption from artificial lighting.
III. Ways to Obtain Design Drawings
For specific design drawings, it is recommended to contact professional container construction companies (such as Hunan Yiyu Space Architecture Technology Co., Ltd.), providing site conditions, functional requirements, and budget ranges to obtain customized solutions. Customized design can incorporate factors such as terrain, climate, and culture to ensure the uniqueness and practicality of the homestay.



