
House Assemblable Installation Guide: A Complete Walkthrough
The installation of assemblable and disassemblable leisure time houses requires a focus on four core aspects: structural composition, assembly methods, tool and labor requirements, and roof covering. Here are the specific key points:
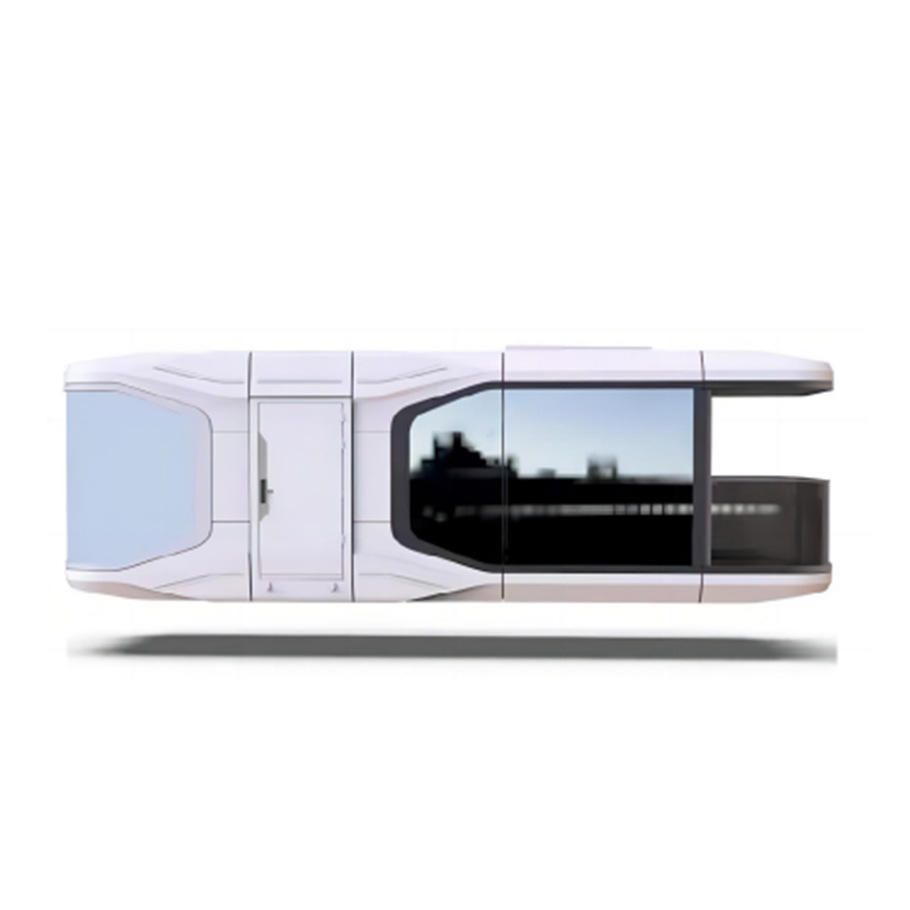
1. Structural Composition and Material Characteristics
The house utilizes modular prefabricated building components, with the main structure composed of beams, window components, door elements, and wall panels. The primary materials include wood (providing structural support), particleboard (used as the base material for wall panels), and rigid foam (serving as insulation), which are combined through a composite process to form lightweight yet high-strength building units. This design ensures both the stability of the house and ease of subsequent disassembly and reuse.
2. Assembly Methods and Connection Techniques
- Main Frame: Using prefabricated beam elements (such as numbers 15, 32-34, 43-45) as the skeleton, precise alignment is achieved through groove-and-tongue joints, forming a rectangular frame. The remaining spaces are filled with windows, doors, or prefabricated insulated wall panels, which are then secured with screws to ensure tight connections between components.
- Roof Structure: The trusses of the gable roof are assembled from individual prefabricated beams (such as numbers 7, 63-65), also employing a dual fixation method of groove-and-tongue joints and screws to ensure the integrity of the roof with the main structure.
- Opening Closure: Roof openings are closed using wall elements (number 6) and prefabricated insulation plugs. The spaces between rafters are filled with insulation boards, and finally, ceiling panels (number 8) are installed to form a complete thermal insulation and waterproof layer.
3. Tool and Labor Requirements
The installation process does not require large machinery or professional teams; only basic tools (such as screwdrivers and wrenches) are needed. The modular design allows for operation by a single person or a small team, and the components are lightweight and reasonably sized for easy manual handling. Additionally, the house's stability is optimized for assembly under adverse weather conditions with low wind speeds (such as light rain or gentle breezes), although extreme weather should be avoided.
4. Roof Covering Flexibility
Roof covering materials (such as asphalt shingles, metal panels, or solar panels) and construction methods can be freely chosen according to user needs, provided they are compatible with the prefabricated truss structure. This design allows for functional expansion of the house, such as achieving energy savings or aesthetic upgrades by replacing the covering materials.
Precautions: Before installation, verify the consistency of component numbers with the drawings to avoid misassembly; control torque when securing screws to prevent material cracking; and conduct a waterproof test after roof closure to ensure no leakage.



