
Hotel Container House Customization
Customization of hotel container houses requires comprehensive consideration of design, production, installation, and functional adaptability. The core process covers demand communication, modular design, standardized production, on-site installation, and functional optimization.
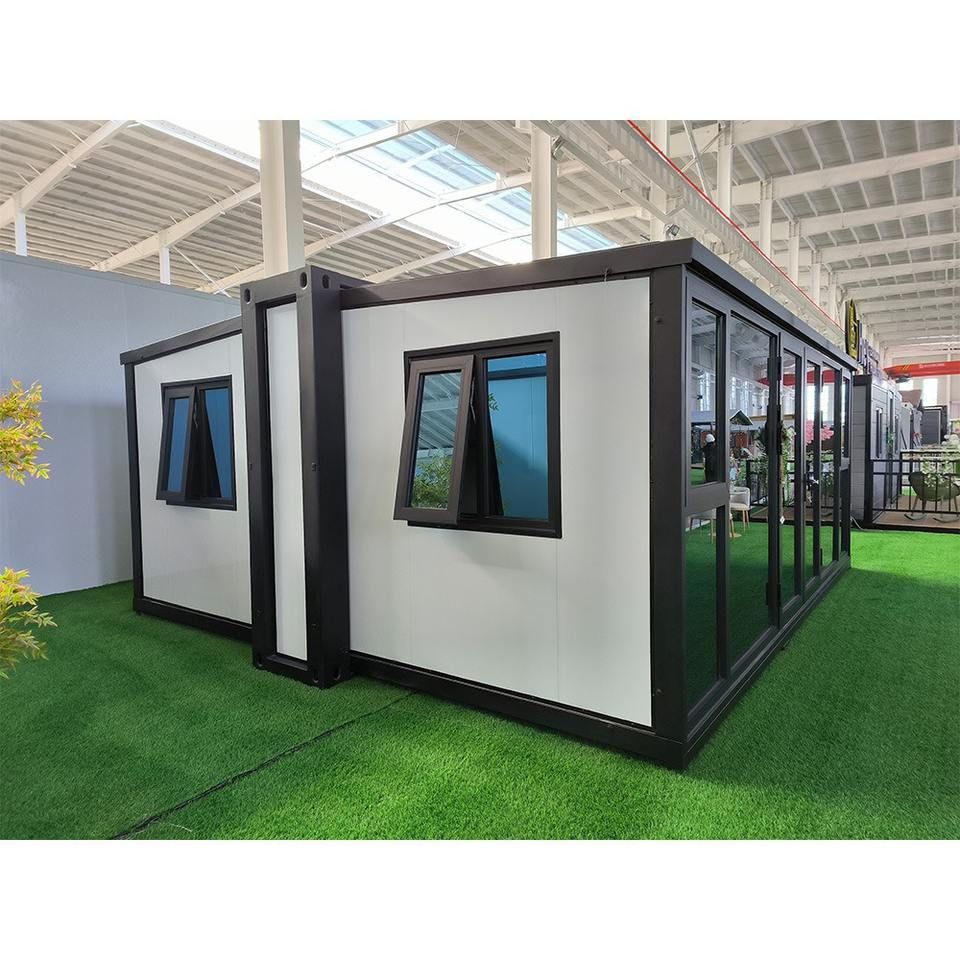
1. Demand Communication and Customized Design
At the beginning of customization, it is necessary to clarify the usage scenarios (such as hotels, homestays, temporary offices), functional requirements (number of occupants, spatial zoning, facility configuration), and environmental conditions (climate, terrain, wind and earthquake resistance standards). For example, in Inner Mongolia, enhanced thermal insulation performance is required, adopting a three-layer structure (outer layer of galvanized sheet for wind and sand resistance, middle layer of rock wool for thermal insulation, and inner layer of PVC-coated steel sheet for radiation reduction), with an elevated floor added at the bottom to block cold bridges. For cultural and tourism projects, a combination of modern or retro styles is needed to achieve differentiated appearances through modular combinations. During the design phase, structural stress plans, functional zoning diagrams, and pipeline pre-embedding paths need to be output to avoid waste from later modifications.
2. Modular Production and Quality Control
The production process mainly relies on standardized production lines, with core processes including steel structure welding, wall panel composite processing, and water and electricity pipeline pre-embedding. In terms of material selection, hot-dip galvanized cold-formed steel is commonly used for structural steel (for rust and corrosion resistance), while rock wool, glass wool, or polyurethane sandwich panels are often used for wall panels (for thermal insulation and fire resistance). The floor is laid with moisture-proof film and elevated joists. For example, a manufacturer in Chengdu adopts double treatment of full welding and weather-resistant waterproof glue at the box joints. Before leaving the factory, high-pressure water spray tests and circuit load tests are required to ensure sealing and safety.
3. On-site Installation and Functional Adaptation
Installation is carried out by a professional team, with lifting and positioning errors controlled to the millimeter level, followed by the installation of exterior wall decorative panels and the entry of interior soft furnishings. For different scenarios, product types need to be selected differentially:
- Packing-box units: Suitable for construction site dormitories and temporary meeting rooms, they can be used independently or stacked and combined;
- Light steel frame houses: Suitable for self-built houses and homestays, with flexible customization of appearance and layout;
- Functional guard booths: Used for security and property scenarios, with size and layout adjusted as needed.
4. Long-term Use and Maintenance Optimization
For long-term usage scenarios such as cultural and tourism homestays or elderly care residences, priority should be given to light steel frame houses. Their cold-formed thin-walled structures combined with thermal insulation materials can meet comfort requirements. In addition, modular design supports repeated disassembly, assembly, and turnover use, reducing the total life cycle cost.



