
Hami Container House Construction
The construction of container houses in Hami is based on a modular concept, achieving efficient construction through the transformation of standard containers, factory prefabrication, and on-site assembly, featuring low cost, environmental friendliness, and high flexibility.
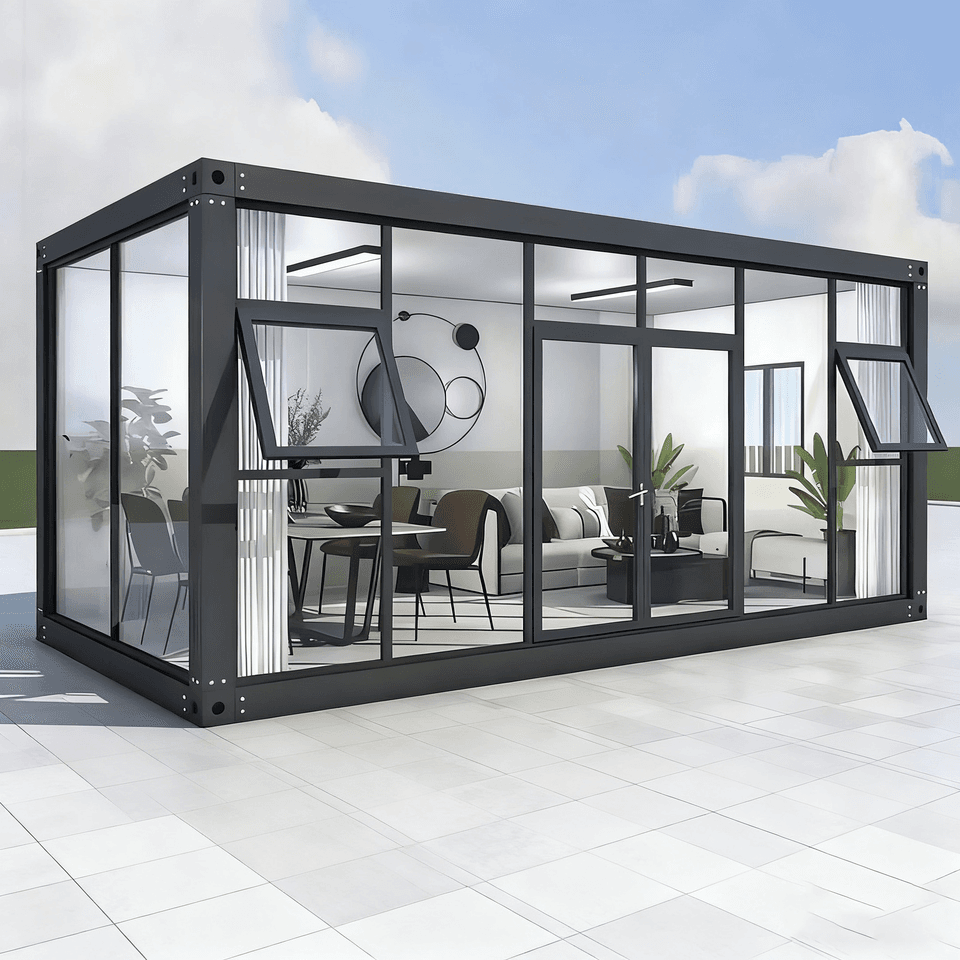
1. Basic Building Units and Material Characteristics
Container houses in Hami use standard shipping containers as their core units, commonly available in 20-foot or 40-foot sizes, with fixed dimensions that facilitate transportation. The main body of the container is made of weathering steel, offering high structural strength to withstand wind, rain, and loads, ensuring good durability after modification. To optimize the living environment, the interior of the container requires the installation of thermal insulation layers (such as rock wool or polyurethane foam) and soundproofing materials to improve thermal and acoustic performance.
2. Factory Prefabrication and Environmental Advantages
Inside the factory, container modules undergo standardized mass production, with electrical and plumbing systems, insulation layers, and some interior finishes installed in advance. This process reduces construction waste at the source through precise material calculations and cutting. Additionally, the reuse of old containers avoids the production of new materials, aligning with the environmental concept of resource recycling. Construction costs are relatively low, typically ranging from tens of thousands to over a hundred thousand yuan, depending on the scale and design complexity.
3. On-Site Assembly and Construction Efficiency
After being transported to their destination, container modules are assembled by connecting them to form building spaces, similar to building with “blocks,” primarily using mechanical connections, significantly shortening the construction period. Compared to traditional construction, on-site wet work is reduced, leading to lower construction noise and environmental pollution, making it particularly suitable for areas sensitive to the surrounding environment.
4. Flexibility in Application Scenarios
Container houses in Hami are widely used in scenarios requiring temporary or high flexibility, such as workers' dormitories or offices on construction sites, temporary living spaces during emergency relief efforts, transitional buildings in urban renewal projects, and creative commercial projects (e.g., cafes, exhibition halls). Their modular design supports rapid disassembly and reassembly, allowing layout adjustments to meet diverse functional needs.
5. Structural Modification and Performance Optimization
To adapt to building functions, containers require structural reinforcement and openings (such as adding doors and windows), while ensuring stable connections between modules through welding or bolting. Interior renovations focus on human-centered design, such as laying floors and installing lighting systems, to enhance living comfort. The modified buildings meet basic usage requirements while balancing economy and environmental friendliness.



