
Hainan Cement Prefabricated Housing
Hainan cement prefabricated housing is a green building form that adapts to Hainan's climatic characteristics and possesses the advantages of industrial production. Its core features are as follows:
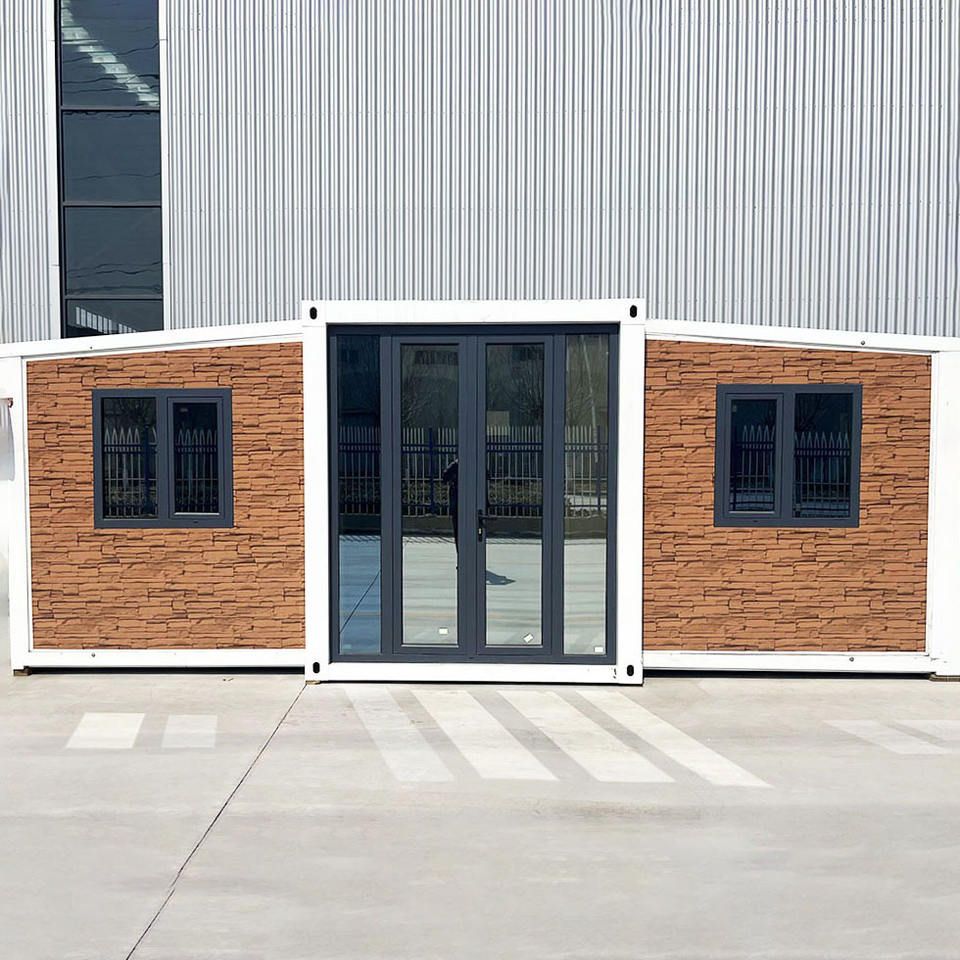
1. Structural and Performance Advantages
It combines steel reinforcement frameworks or steel structures with concrete prefabricated components to form a high-strength, lightweight structural system. Some houses weigh up to 30 tons and are 3 meters high, capable of withstanding winds and typhoons of over 12 levels, with excellent seismic performance. The prefabricated walls are reinforced with steel trusses for connection, and some projects adopt hollow concrete structures to reduce weight, further enhancing wind resistance. For example, a community project in Sanya successfully withstood the typhoon season through the combination of hollow structures and steel trusses.
2. Industrial Production and Environmental Benefits
Components are standardized and produced in factories, allowing for rapid on-site assembly, reducing on-site wet operations, and lowering dust and noise pollution by approximately 30%. Compared to traditional cast-in-place buildings, carbon emissions are reduced by 30%, and construction periods are shortened by more than 50%. Taking a public housing project in Hainan as an example, the construction period was compressed from 18 months to 8 months, and labor costs were reduced by 40%, significantly improving efficiency and reducing interference with the tropical ecological environment.
3. Technological Adaptation to Hainan's Climate
- Thermal Insulation and Moisture Resistance: The wall sandwich is filled with aerogel materials, with a thermal conductivity as low as 0.018w/(m·k), improving thermal insulation efficiency by 60% compared to traditional materials; the surface of foundation prefabricated components is coated with nano waterproof coatings, effectively solving the moisture return problem caused by Hainan's average annual humidity of 85%.
- Renewable Energy Integration: The roof prefabricated panels are equipped with reserved interfaces for photovoltaic brackets, adapting to Hainan's advantage of 2,000 hours of annual sunshine. Data from a community project in Sanya shows that the combination of photovoltaic and prefabricated housing can achieve 70% self-sufficiency in building energy consumption, reducing reliance on traditional energy sources.
4. Application Scenarios and Policy Support
It is widely used in tourism homestays, public service facilities, emergency shelters, and rural revitalization projects. The modular design supports flexible combinations, adapting to the scattered islands and diverse terrain conditions for construction. Hainan Province's 2023 'Green Building Development Regulations' require that the prefabrication rate of newly built public buildings should not be less than 35%, and provide a subsidy of 150 yuan per square meter to promote industry standardization and large-scale development.
5. Industry Status and Future Trends
Currently, it faces issues such as an incomplete local industrial chain (70% of components need to be purchased outside the province) and initial costs that are 10-15% higher than traditional buildings. However, with the acceleration of the construction of Hainan's Free Trade Port, it is expected that the proportion of prefabricated buildings will reach 50% by 2025, and technological iterations and scale effects will drive costs to continue to decline. In the future, more modular designs may emerge, such as detachable prefabricated houses to meet the flexible needs of tourism real estate, further highlighting environmental and economic values.



