
Guizhou Container House Layouts
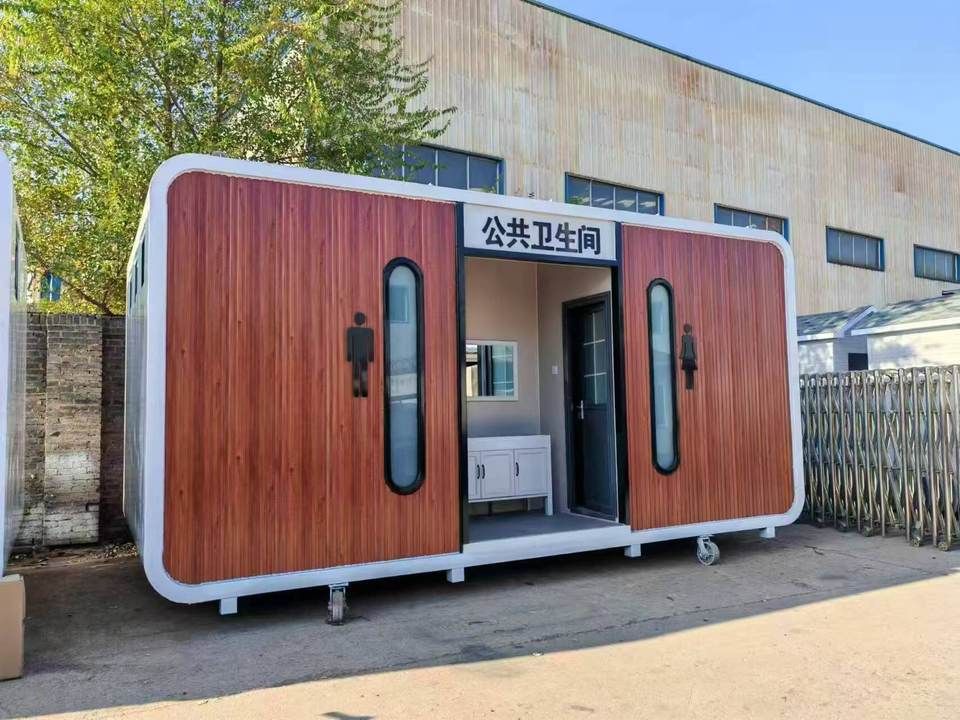
The common layouts of container houses in Guizhou are mainly modular拼接 (modular assembly), achieving spatial expansion by combining different numbers of containers, covering single-room, single-story, and split-level layouts, and supporting personalized customization.
I. Basic Layout Types
Single-Container Layout
Based on a single standard container (typically measuring 6 meters × 3 meters × 2.8 meters), the interior is divided into a bedroom, a simple kitchen, and a bathroom through partitions, suitable for single occupants or couples. This layout is commonly found in temporary dormitories on construction sites or personal rental scenarios, with advantages such as easy transportation and low cost, but relatively cramped space.Single-Story Assembled Layout
By horizontally assembling 2-3 containers, a single-story space of approximately 60-100 square meters can be formed. For example, after connecting two containers, a layout featuring an integrated living and dining area + two bedrooms + a bathroom with a bathtub can be designed to meet family living needs. This layout is commonly found in leisure villas in tourist areas or housing for post-disaster reconstruction, with high space utilization and clear functional zoning.Split-Level Stacked Layout
Using an upper and lower split-level stacking method, the lower container serves as a public activity area (such as a living room or kitchen), while the upper container serves as a private resting area (such as a bedroom), connected by stairs in the middle. This design creates richer spatial layers and leaves a leisure courtyard or aisle area on the lower level, improving ventilation and lighting effects, suitable for scenarios with high living quality requirements.
II. Space Optimization Design
Application of Multi-functional Furniture
For small layouts (such as a 15-square-meter single container), deformable furniture such as folding beds, folding tables, and integrated cabinets are used. During the day, they serve as a living room or office area, and at night, they are expanded into a bedroom, significantly enhancing space flexibility.Enhanced Lighting and Insulation
Enhance indoor lighting by installing large floor-to-ceiling windows, roof skylights, and glass partitions; add internal insulation layers to walls and roofs, and use triple-glazed windows to improve thermal insulation performance, ensuring warmth in winter and coolness in summer. Some designs also include eaves or balcony sunshades on the roof to prevent intense summer sun exposure.
III. Customized Services
Container house suppliers in Guizhou (such as Guiyang Baolilai) offer personalized customization services, allowing adjustments to layout, exterior color, and interior decoration style according to customer needs. For example, containers can be transformed into creative office spaces, trendy homestays, or commercial mobile shops to meet diverse usage scenarios.



