
Guangyuan Modular Container Houses
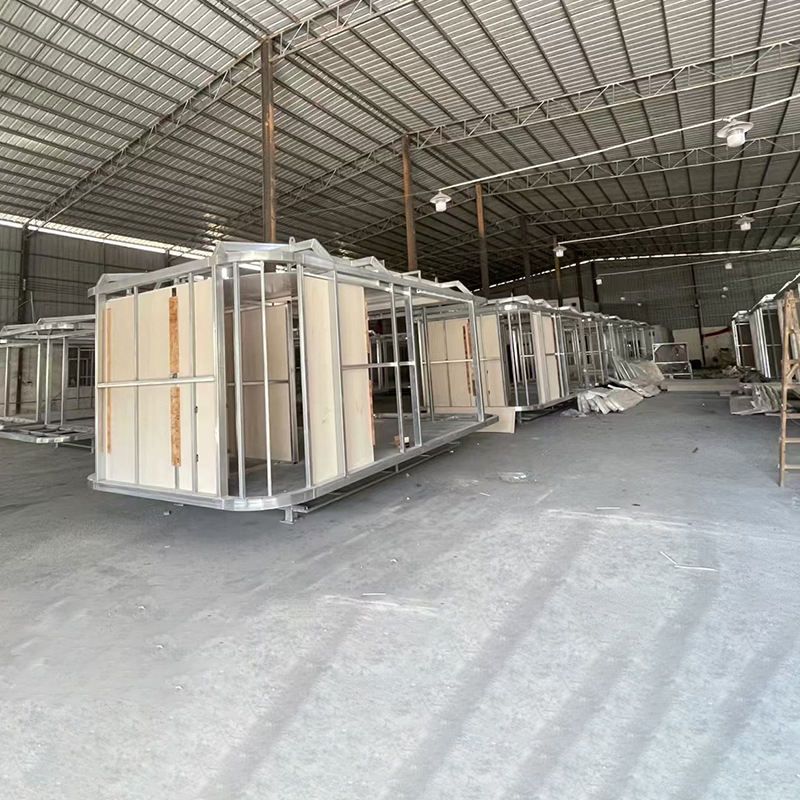
The modular container houses in Guangyuan are a new type of building form based on steel frames with modular characteristics. They are being widely applied in commercial and residential fields, offering both flexibility and cost-effectiveness, although attention must be paid to technical details such as insulation and drainage.
Application Scenarios and Functional Expansion
Modular container houses have broken through the limitations of traditional temporary buildings and have been innovatively applied in Guangyuan to scenarios such as cafes, bookstores, and youth apartments. For example, a bookstore renovated from a goose-yellow container has become a gathering place for young people, while a cafe in a cultural and creative park was relocated to a riverside park using a crane, allowing the operator to adjust its location according to the season or customer flow, demonstrating its mobility advantage. Additionally, through staggered and intersecting designs, containers can flexibly divide functional areas. For instance, a 40-foot container with a T-shaped layout can integrate an operation area, a display area, and multi-height rest areas to meet diverse spatial needs.
Core Advantages Analysis
- Cost Control: The cost of renovating a second-hand container is approximately 80,000 yuan, significantly lower than that of a brick-and-mortar store (150,000-200,000 yuan). However, in high-end renovation cases, the investment per square meter can exceed 2,000 yuan, necessitating a balance between needs and budget.
- Construction Efficiency: The container body is cut and piped in the factory, requiring only assembly and decoration on-site. For example, a bakery was ready for business just 17 days after its installation, significantly shortening the construction period.
- Environmental Performance: The walls retain the original factory paint, and internal insulation reduces summer air conditioning power consumption by 30%. The reuse of retired shipping containers reduces steel recycling pressure, aligning with sustainable development principles.
- Structural Adaptability: The market offers materials such as sandwich panels and low-alloy high-strength structural steel, with load capacities ranging from 500 kg, 600 kg, to 1,000 kg, meeting the load-bearing needs of different scenarios.
Purchase and Usage Considerations
- Choose a Professional Company: Prioritize reputable suppliers to ensure the reliability of assembly, configuration, and after-sales maintenance.
- Optimize Structural Design: A complete container house requires optimization of the main structure through embedded 3D software, combined with profile configuration and steel plate shear pressing technology to enhance overall stability.
- On-Site Inspection and Communication: Before purchasing or renting, understand the splicing technology, price range, and application effects to avoid problems caused by technical defects, such as rainwater backflow in a bookstore due to insufficient ground leveling slope.
- Address Technical Challenges: In winter, insulation requires increasing the thickness of the rock wool layer, although frost may still form on the north wall; in the rainy season, ensure a reasonable drainage system design to prevent water accumulation and leakage.



