
Green Container House Design
Green container house design is reflected in multiple aspects such as design philosophy, construction process, modular layout, ecological recycling, and creative design.
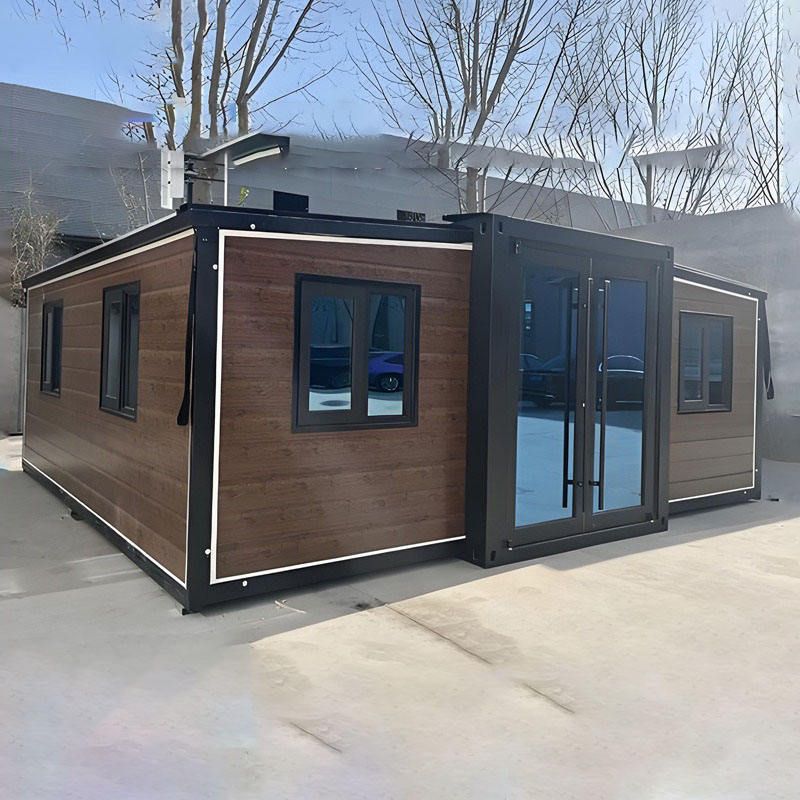
Design Philosophy and Material Selection: Green container houses are designed with a core focus on being green, healthy, and low-carbon, constructing residences through imitation container modules. Material selection emphasizes environmental friendliness and cost-effectiveness, utilizing steel structural frames, aluminum panel exteriors, polyurethane insulation layers (or first-grade flame-retardant mineral wool as an alternative), compression-molded polymer interior walls, composite flooring, and plastic-steel doors and windows. These materials are not only cost-effective but also meet low-carbon environmental requirements, with some materials like flame-retardant mineral wool priced at approximately 11 yuan per square meter, further reducing economic burdens.
Construction Process: A combination of factory prefabrication and on-site hoisting is employed. The container structure is prefabricated in the factory and, upon arrival at the site, can be hoisted in just half an hour, followed by inter-module connections, installation of waterproof rubber, stairs, and interior doors. This approach shortens the construction period, reduces transportation costs, and minimizes noise and dust pollution from on-site operations, embodying the concept of green construction.
Modular Layout and Functionality: Adhering to the principle of “modular design,” standard-sized container units (e.g., 6055mm×2435mm×2790mm) are flexibly combined to create diverse functional spaces. For instance, a residence integrating six container modules includes bedrooms, a storage room, experimental and display spaces, and kitchen and bathroom facilities, meeting various living needs. Modular design also supports functional expansion and adjustment, enhancing space utilization.
Ecological Recycling and Renewable Resource Utilization: Container houses achieve efficient resource utilization through an ecological recycling system. Domestic sewage, kitchen waste, and excreta are collected and treated for reuse, while renewable resources such as solar energy, wind energy, and rainwater are fully utilized, reducing reliance on traditional energy sources. Additionally, container modules can be reused, with low production costs, further reflecting low-carbon and energy-saving characteristics.
Creative Design Examples: Various innovative designs have emerged in practice. For example, an eco-friendly building constructed from four containers adopts modular and industrialized construction methods, with the ground floor serving as living space and the second floor housing three bedrooms; another comfortable building, composed of five containers, features a green roof, geothermal heating, and a high-tech foam insulation layer, creating a livable environment. These examples demonstrate the potential of container houses in terms of low cost and environmental friendliness.



