
Gansu Container House Design
The design of container houses in Gansu needs to comprehensively consider multiple factors such as structural design, thermal insulation, spatial layout, and exterior design.
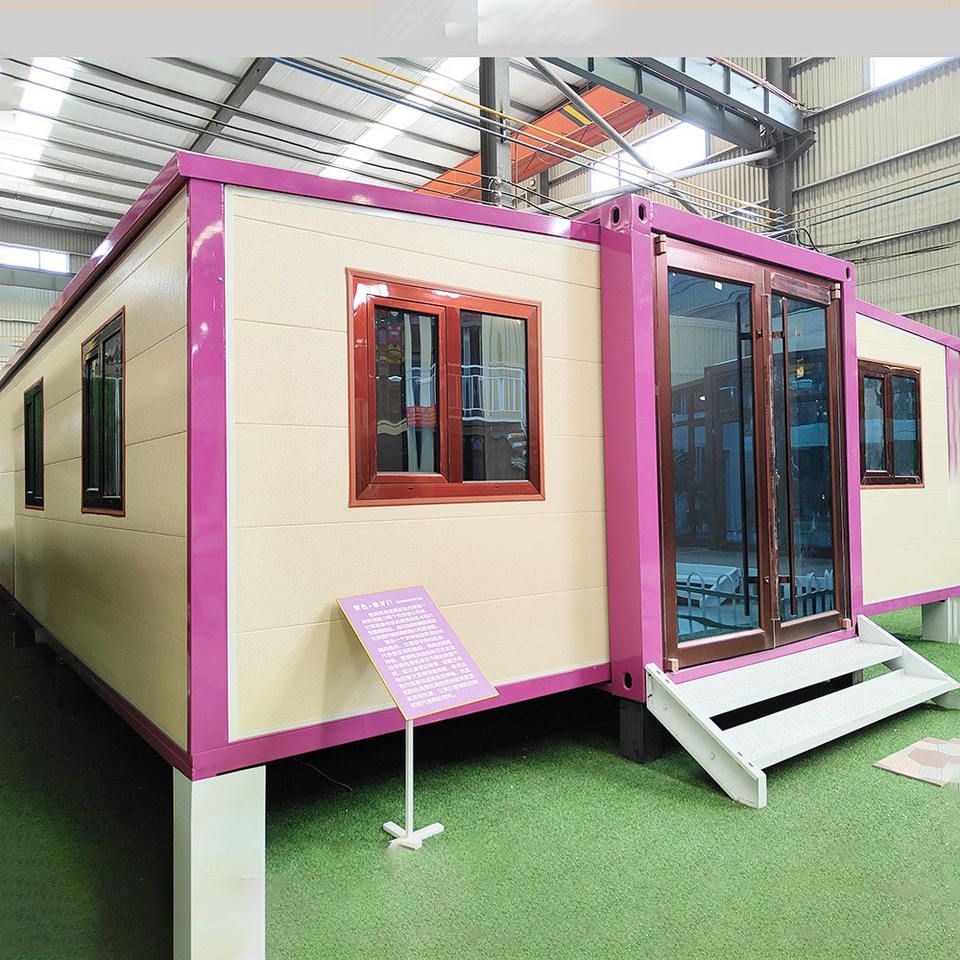
In terms of structural design, wind resistance is crucial in some windy areas of Gansu, such as the Hexi Corridor. High-strength steel should be used as the framework to ensure the overall structure is stable and can withstand strong wind impacts. The connections between containers should be firm, and welding or high-strength bolts can be used to prevent loosening or separation under wind forces. The sealing performance of doors and windows is also vital. Reliable sealing strips should be selected to prevent wind and sand from entering the interior and affecting living comfort.
Regarding thermal insulation design, Gansu has relatively large temperature differences between day and night, with cold winters and hot summers. The walls and roofs need proper thermal insulation treatment. Materials such as thermal insulation cotton and extruded polystyrene boards can be used for filling to effectively block heat transfer and maintain stable indoor temperatures. Double-glazed windows should be selected. This type of glass has good thermal insulation and sound insulation properties, which can not only reduce heat exchange between the interior and exterior but also lower interference from external noise, enhancing the living experience.
In terms of spatial layout, container houses have diverse application scenarios, including temporary housing, construction site dormitories, and emergency shelters. When designing, the flexibility and multi-functionality of the space should be considered. A modular combination approach can be adopted to拼接 (here should be 'assemble' in proper English, but to keep the original meaning of assembling different numbers of containers) different numbers of containers according to actual needs to form various house types. The interior layout can be designed as open or semi-open, facilitating space adjustments as required to meet different functional needs. For example, multiple containers can be assembled into a large space for use as a conference room or activity room; containers can also be divided into multiple small rooms for use as bedrooms or offices.
Regarding exterior design, although container houses are temporary buildings, the local cultural characteristics of Gansu can be incorporated into the exterior design. For example, earthy yellow and brick-red tones with a northwestern flavor can be used to make the buildings harmonious with the local environment. Or patterns featuring elements such as Dunhuang murals and the Yellow River can be added to the container surfaces, making the buildings both practical and culturally appealing, and enhancing the sense of identity among local residents.



