
Fujian Container House Creativity
The creative design of container houses in Fujian can revolve around modular combinations, minimalist styles, natural integration, functional innovation, and artistic expression. Here are specific creative directions and case references:
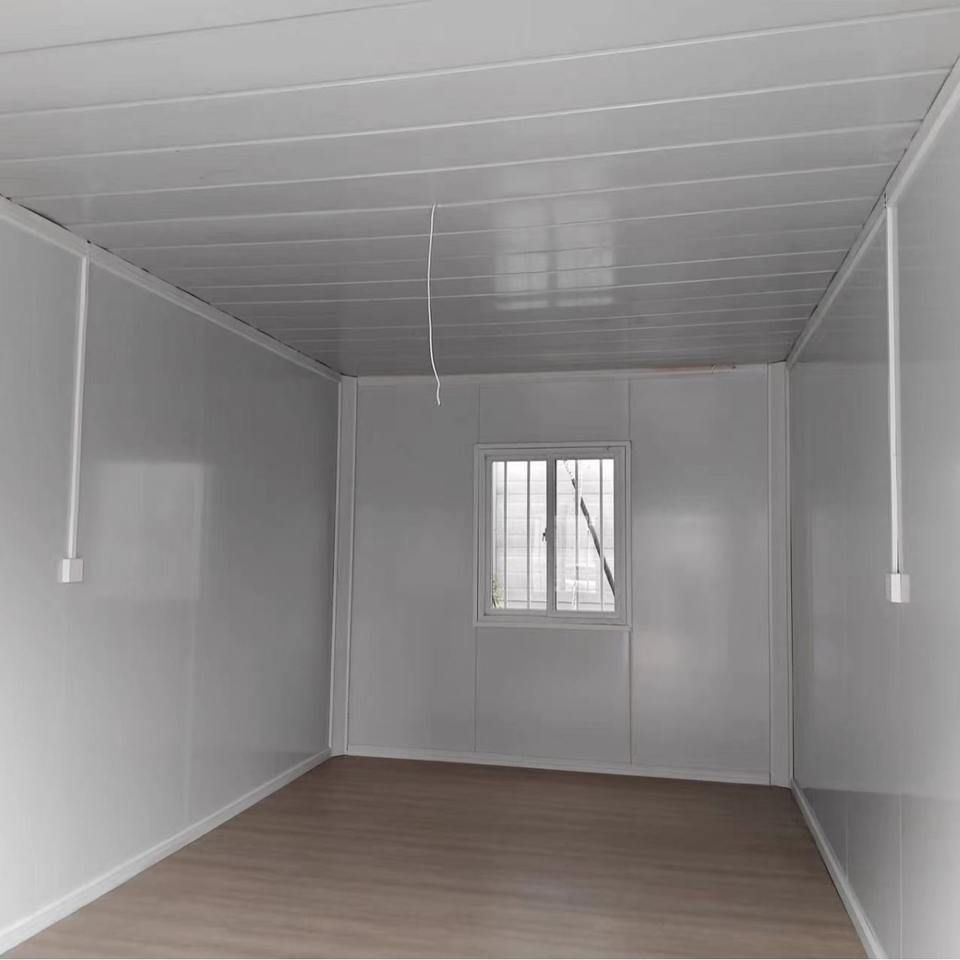
1. Modular Combination and Space Expansion
The standard sizes of containers (such as 20-foot and 40-foot) facilitate space expansion through stacking and splicing. For example, the Drivelines Studios building in Johannesburg, South Africa, is a 7-story residential building composed of 140 containers. It adopts an open-plan design with areas ranging from 30㎡ to 55㎡, meeting diverse living needs. Fujian can draw on such designs and, considering the terrain (such as along rivers or on hillsides), create communities with a staggered layout, such as the "Container Community Service Center," integrating functions like community canteens and movie theaters to form a rich riverside living circle.
2. Minimalism and Natural Integration
The industrial feel of containers contrasts with the natural environment, and harmony can be achieved through material and color combinations. For example, the Caterpillar House in Chile is built along the slopes of the Andes Mountains, using convection principles to maintain air circulation. Its exterior features low-cost materials, while the interior is dominated by natural wood colors and large glass areas to enhance lighting. Fujian can combine its subtropical climate with transparent designs (such as glass curtain walls and terraces) to enhance ventilation, and use anti-corrosion wood or green plants on the exterior to reduce the industrial feel.
3. Functional Innovation and Sustainability
The renovation of containers should balance practicality and environmental protection. For example, a container house in a Jiangsu town achieves comfortable living by adding insulation layers and planning air conditioning systems; a Danish man's renovated house using 9 containers retains the corrugated metal interior walls and installs large windows to introduce natural light. Fujian can explore mobile container houses, combining solar panels and rainwater collection systems to create a low-carbon living model; or use discarded containers to renovate temporary commercial spaces (such as cafes and bookstores) to reduce construction costs.
4. Artistic Expression and Personalized Design
The geometric shapes of containers provide a foundation for creative design. For example, the Joshua Tree Apartments in the United States arrange containers in a starburst style, painted bright white and extending in different directions to create a visual impact; a Starbucks store in Taiwan is formed by the interweaving and stacking of 29 white containers, creating a grid-like three-dimensional space. Fujian can incorporate regional cultural elements (such as Minnan red-brick architectural elements) into the exterior design of containers through graffiti or collage, or create unique light and shadow effects through hollow-out or cutting techniques.
5. Multi-story Structure and Landscape Interaction
Container houses with two or more stories can improve space utilization. For example, a snow-white two-story container house leaves room for imagination through minimalist design; a mountain resort hotel is composed of 6 containers, forming a courtyard in the middle, with rooms equipped with floor-to-ceiling windows. Fujian can utilize mountainous or coastal terrain to design cantilevered container houses, enhancing the landscape view; or connect multiple containers with corridors and stairs to create a three-dimensional pedestrian system.



