
Four-and-a-Half-Story Container House
The four-and-a-half-story container house can be realized through multi-layer stacking and combination, and it is necessary to focus on structural stability, connection techniques, and compliance requirements. The following provides an explanation from three aspects: technical implementation, material selection, and construction key points:
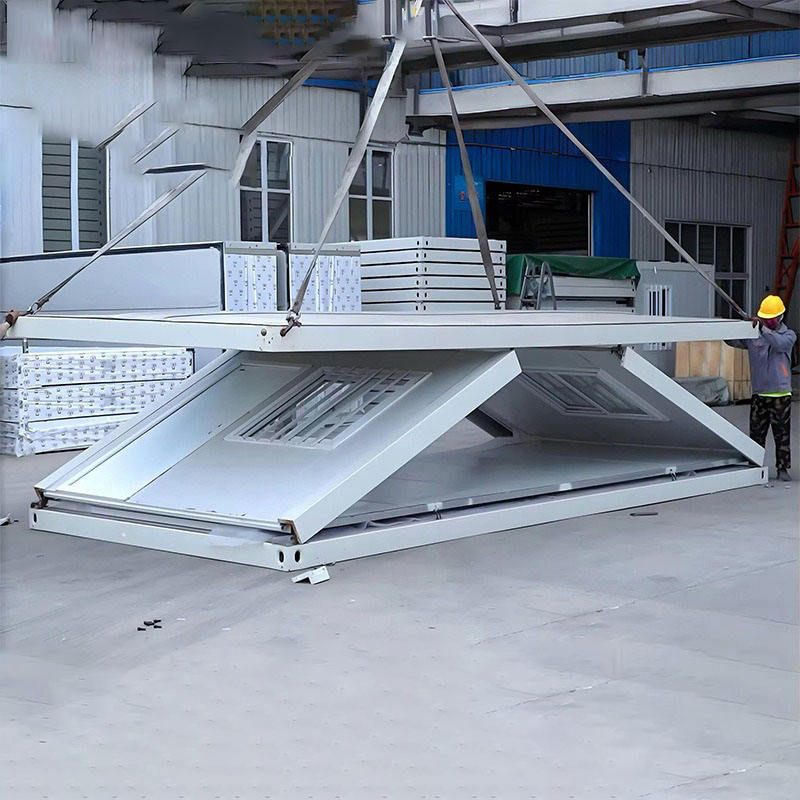
I. Structural Stability Design
The four-and-a-half-story container house is a high-rise modular building. It requires the use of a full steel structure frame or high-strength bolt connections to ensure overall stability. For example, the container mobile homes from Suzhou Zhongnan Steel Structure Co., Ltd. use a full steel structure frame. In a 12-level strong wind environment, the maximum deformation of the frame is only 2mm, which is far below the national standard limit of 10mm. If a bolt connection structure is used, the tightness of the joints needs to be regularly checked to avoid bolt loosening due to long-term circulation. In addition, a concrete strip foundation needs to be set at the bottom. The recommended width is 30-50 centimeters, and the depth is determined according to the thickness of the permafrost layer. The levelness error of the top surface of the foundation should be controlled within 2mm per meter to prevent uneven settlement from causing wall cracks.
II. Materials and Connection Techniques
- Frame Materials: Priority should be given to the selection of hot-dip galvanized square tubes, which have a compressive strength of 150-160kg/m³ and can withstand the loads of three-layer stacking and extreme weather impacts. For example, the folding container frames from Zeyu Housing use hot-dip galvanizing technology, which extends the anti-corrosion cycle by three times compared to cold galvanizing and has a service life of over 20 years.
- Wall Panels and Fillers: The wall panels need to be filled with Class A fire-resistant rock wool, which does not soften or deform at 800℃ and does not release toxic smoke. For example, the wall panels of Zeyu container houses are compressed and sealed with rock wool by machines, significantly improving their compressive strength.
- Connection Joints: When stacking in multiple layers, the container bodies need to be reinforced with full-welding techniques or high-strength bolts. For example, a four-story building can be formed by the crisscross combination of 16 construction-specific containers, and each connection joint needs to meet the GB50011-2010 Code for Seismic Design of Buildings.
III. Construction and Compliance Key Points
- Lifting and Positioning: During lifting, steel wire ropes with sufficient bearing capacity should be used to ensure that all lifting points are subjected to force simultaneously and avoid container body distortion due to unilateral force. After landing, check the fit between the bottom beam and the foundation pad. If there is local suspension, it should be padded with thin steel sheets.
- Compliance Requirements: For special scenarios such as emergency rescue and overseas projects, additional compliance requirements and safety warnings need to be marked. For example, in coastal areas, it is necessary to simulate a 12-level strong wind environment for actual wind resistance performance tests to ensure that the structural deformation meets national standards.
- Reusability: The modular design needs to support rapid disassembly, assembly, and turnover use, which is suitable for scenarios such as construction site temporary buildings and emergency housing. For example, packing-box container houses can be used independently or stacked in multiple layers, significantly shortening the construction period.



