
Construction Process of Foreign Prefabricated Houses
The construction process of foreign prefabricated houses typically consists of six stages: design, factory production, transportation, on-site construction, acceptance, and maintenance. The technical details and standards at each stage vary by country.
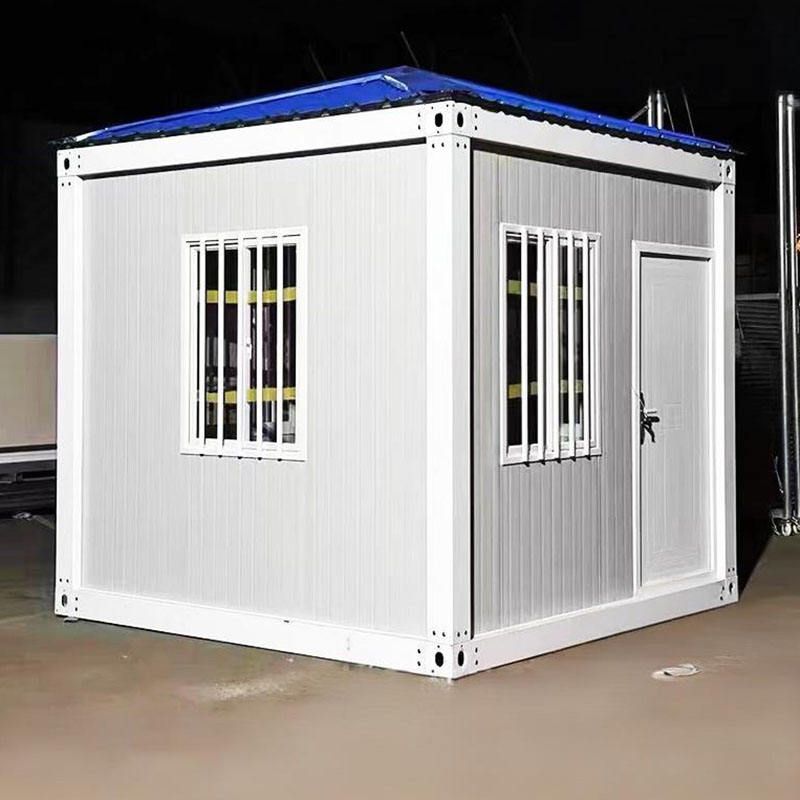
The design phase is the foundation of construction. Customers need to select a qualified prefabricated construction company. After clarifying their needs, designers provide plans based on the land's topography, climate, and the number of occupants, such as modular houses (completed entirely in the factory) or panelized houses (walls and roofs transported separately and assembled on-site). After the drawings are confirmed, a contract is signed, specifying material specifications and acceptance criteria.
The factory production phase is the core part. The welding accuracy of the steel structure framework is controlled within ±2 millimeters, and water and electrical pipelines are embedded into the wall panel interlayers. Companies in different countries have their own specialties: Japanese companies conduct comprehensive waterproof tests on bathrooms, reducing the leakage probability to below 0.3%; American factories use robots to install double-glazed windows, with airtightness data uploaded to the cloud in real-time; Canadian factories attach RFID chips to wall panels for easy traceability of production information. Some houses use prefabricated arch panels, which can be connected modularly without requiring special skills or heavy equipment.
The transportation phase requires professional solutions. German modular houses are equipped with buffer angle irons during transportation, and hydraulic fixing devices are used for shipping containers; Australia mandates special permits for oversized modules, and helicopters may be used for lifting in remote areas; in Northern Europe, anti-freeze films are applied during winter transportation to prevent cracking of joint sealants.
The on-site construction phase includes foundation treatment, module lifting, and connection of water and electrical systems. New Zealand requires pile foundations to reach 30 centimeters below the frost line, with concrete curing for 21 days; Japan adopts screw pile technology, completing foundation construction in three days. Swiss companies use laser positioning systems to ensure that the对接 (here it means 'connection' or 'docking', but in English we can say 'alignment') error of modules for a 200-square-meter house does not exceed 5 millimeters. Finnish workers conduct three rounds of insulation tests on the wiring of roof solar panels, Canada performs 48-hour pressure tests on installed underfloor heating pipes, and German engineers use specialized equipment to debug smart home systems.
The acceptance phase involves multiple inspections. The UK conducts airtightness tests, with the air exchange rate not exceeding 0.6 times per hour; Singapore mandates simulated heavy rain tests, with continuous spraying for 2 hours to check for leaks; some states in the US require LEED certification, with scores covering material recycling and energy consumption; Japan uses thermal imaging cameras to scan houses to ensure there are no defects in the insulation layer.
The maintenance phase requires regular inspection of joint sealants (recommended replacement every three years), cleaning of roof gutters (in snowy areas), and rust prevention treatment of anchor bolts (316 stainless steel bolts are used in coastal areas). Swedish suppliers offer a ten-year structural warranty and a five-year waterproof warranty, while customers in Australian desert areas request the installation of insect screens and double-layer sunshades.



