
Factory Mobile Toilet Solution
The factory mobile toilet solution needs to be comprehensively planned based on actual needs, covering structural design, supporting systems, material selection, and construction preparation. Here are the key points of the specific solution:
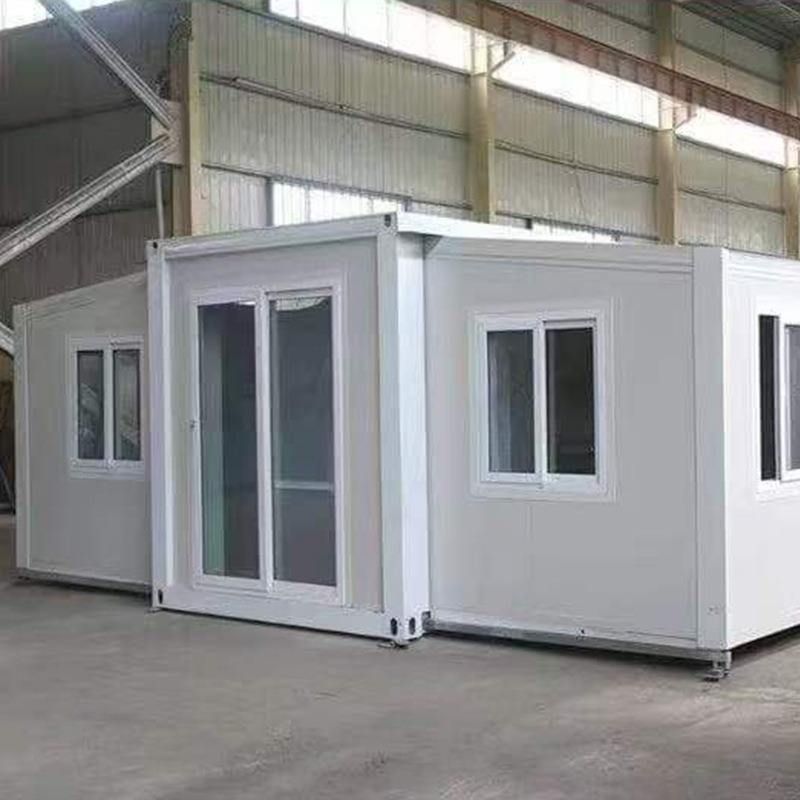
I. Project Overview and Design Core Taking a heavy machinery factory as an example, a modular mobile toilet is to be constructed on the open space in the southwest corner of the factory area to meet the toilet needs of 200 people per day on average. The design must meet the requirements of rapid installation, environmental protection, hygiene, and resistance to industrial corrosion, while not damaging the original hardened ground. A 20-foot standard container frame (dimensions: 6058mm×2438mm×2896mm) is adopted to achieve functional zoning and flexible deployment through modular design.
II. Functional Zoning and Supporting Systems
- Functional Zoning: The men's toilet is equipped with 3 squatting positions, 2 urinals, and 1 sink; the women's toilet has 2 squatting positions and 1 sink; the management room is equipped with a tool storage cabinet and a cleaning sink.
- Drainage System: Self-flowing sewage collection is adopted, and a 10m³ buried fiberglass septic tank is equipped to ensure sealed sewage treatment.
- Power Supply System: AC220V single-phase power supply is used, integrating LED lighting, exhaust fans, and electric heating hand-washing devices, balancing energy efficiency and practicality.
- Ventilation System: Independent ventilation devices are combined with sealed septic tanks to control odor diffusion and avoid interference with the air quality in the workshop.
III. Material Selection and Construction Standards
- Main Structure: The container frame is made of Q235B steel (yield strength ≥ 235MPa), the exterior wall panels are 50mm thick color-steel sandwich panels (density 40kg/m³), and the ground is paved with non-slip tiles (friction coefficient ≥ 0.8).
- Sanitary Ware: Ceramic products must meet the requirements of water absorption rate ≤ 0.5% and crack resistance ≥ 1.5MPa to ensure durability.
- Construction Preparation:
- Drawing review and technical disclosure should clarify connection nodes, pipeline routes, and electrical layouts;
- The site flatness should be controlled within ±50mm, and the compaction degree should be ≥ 93%;
- Sanitary ware should be tested for 100% water tightness before entering the site, and electrical equipment should have 3C certification.
IV. Supplementary Solution for Foam-Type Mobile Toilets Suitable for scenarios without fixed water supply and drainage networks, it reduces water consumption by covering excrement with foam liquid (some products can flush with a small amount of water or no water at all). The system consists of a toilet body, a foam generator, a sewage storage tank, and ventilation components. It requires regular replenishment of foam liquid and monitoring of the liquid level in the sewage storage tank. Its advantages lie in water conservation and strong sealing, but it requires supporting sewage suction trucks or microbial degradation modules for waste treatment.
V. Improvement in Production Efficiency Mobile toilets indirectly increase production capacity by shortening employees' toilet time, improving environmental quality, supporting rapid maintenance, and flexibly allocating human resources. Their mobility allows factories to dynamically adjust their positions according to production needs, avoiding the civil engineering costs and construction interference associated with expanding fixed facilities.



