
Elevated Mobile Toilet
There is no standardized definition of 'elevated mobile toilet' in publicly available information, but its possible involvement in space optimization design can be inferred from the design principles and structural types of mobile toilets. Specific details need to be consulted with manufacturers or by referring to relevant standards based on the application scenario.
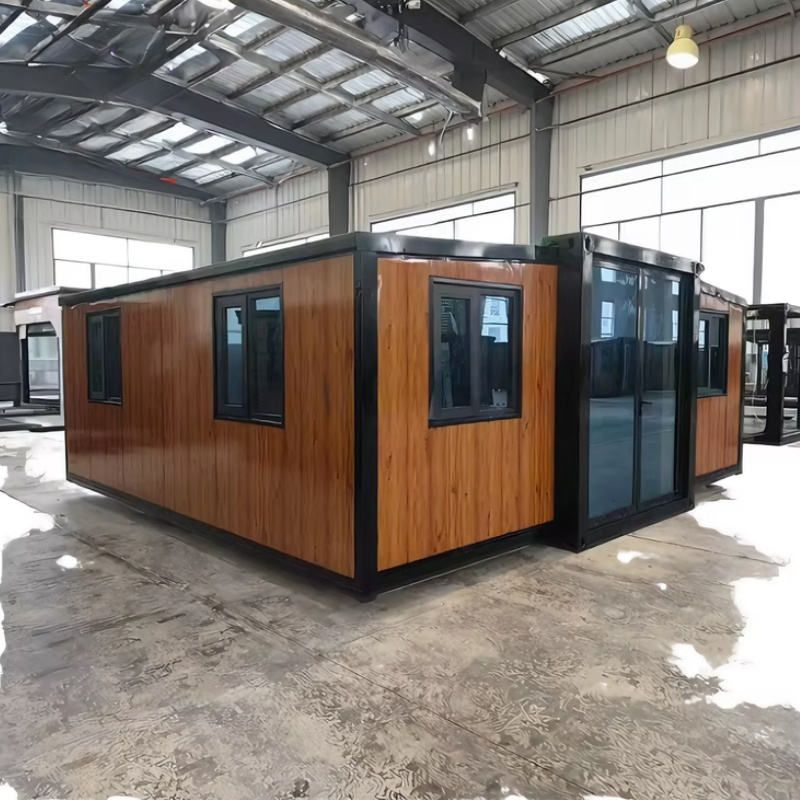
Height Control in Mobile Toilet Design Principles
The design of mobile toilets needs to balance functionality and practicality, with 'height and width control' being one of the core principles. The height of traditional mobile toilets is usually set according to ergonomics to ensure the comfort of users when standing or squatting, while also meeting the space constraints of transportation, installation, and usage scenarios. If 'elevated' design is involved, it may refer to enhancing the user experience by optimizing the internal space layout (such as increasing vertical height). For example, by raising the top structure within a limited floor area, ventilation can be improved or more functional modules (such as storage or equipment rooms) can be accommodated. However, attention must be paid to the overall center-of-gravity stability to avoid the risk of tipping during transportation or use.
Space Optimization Possibilities in Composite-Structure Mobile Toilets
Composite-structure mobile toilets achieve functional expansion through modular combinations and may include multi-level or three-dimensional layouts. Although such designs do not directly mention 'elevated', they can indirectly achieve efficient space utilization through tiered designs (such as setting male and female toilet stalls or management rooms on separate floors), similar to the vertical utilization logic of 'elevated'. For example, some mobile toilets in scenic spots adopt a double-story structure, with toilet stalls on the upper floor and equipment or storage rooms on the lower floor, meeting functional needs while reducing ground floor area.
Customized Requirements in Practical Applications
If specific parameters of 'elevated mobile toilets' (such as clear height, structural materials, and applicable scenarios) need to be clarified, it is recommended to directly contact professional manufacturers (such as Lanzhou Tongchuang, etc.). Manufacturers can provide customized solutions based on customer needs, such as designing mobile toilets with higher clearances to accommodate special equipment or improve ventilation for large-scale events or temporary construction sites; adjusting the elevated structure to enhance wind resistance for mountainous or high-altitude areas. In addition, referring to professional standards such as the 'Urban Public Toilet Design Standard' can provide more detailed space design requirements.
Summary: Elevated mobile toilets may refer to designs that enhance usage efficiency through vertical space optimization. However, it is necessary to communicate with manufacturers and confirm technical details based on specific scenarios to avoid design deviations caused by ambiguous concepts.



