
Easy Container House Construction
The construction of easy container houses requires consideration of structural selection, installation specifications, and scenario adaptation requirements. The core steps include selecting the structural type, preparing the ground, lifting and positioning, and connecting and securing, with a focus on material quality, construction accuracy, and compliance.
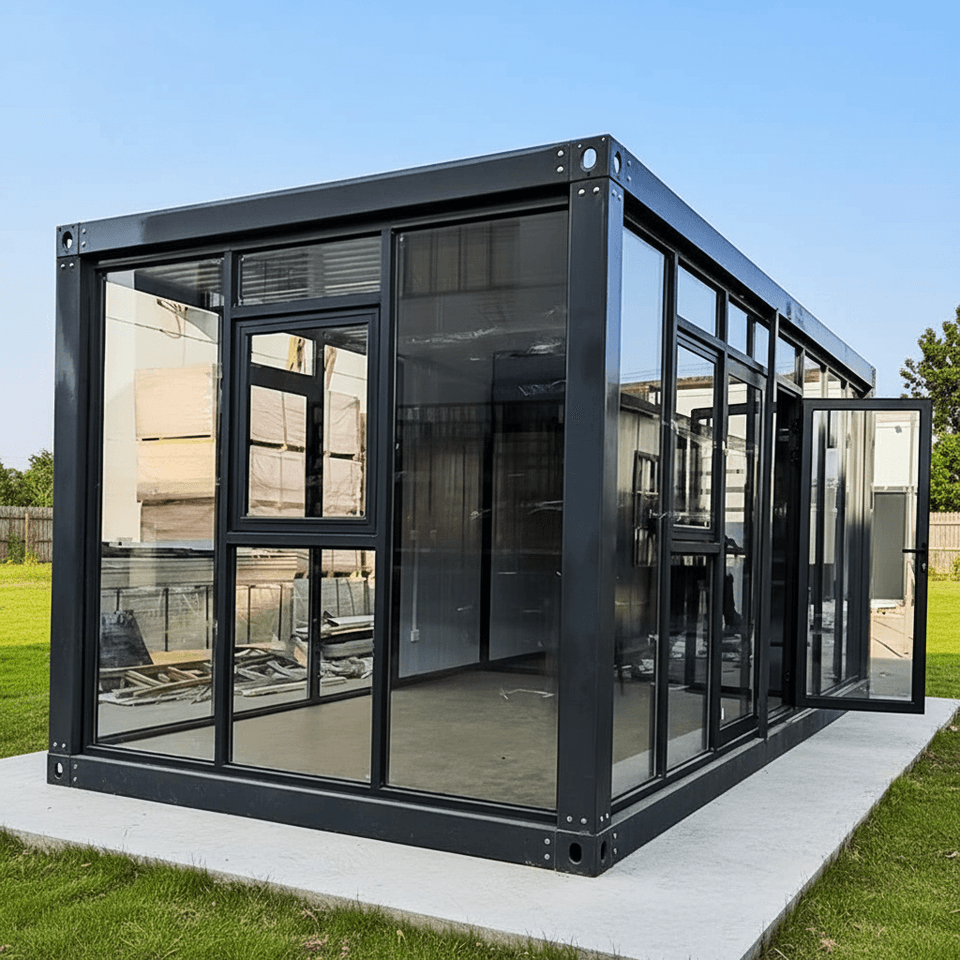
1. Structural Type Selection
Container house structures are divided into two categories: welded integral boxes and bolt-connected modular boxes. Welded boxes are factory-welded as a whole, with a direct load path and strong resistance to deformation, making them suitable for frequent lifting and moving scenarios. Bolt-connected modular boxes use standard panels for assembly, with a focus on checking the wall thickness of columns and bottom beams (common specifications range from 1.5 to 3 millimeters). Thicker walls provide greater load-bearing redundancy but increase self-weight. The surface coating process of the box directly affects durability, with hot-dip galvanizing offering significantly longer corrosion resistance than cold-dip galvanizing, especially in areas with large temperature variations between day and night and significant humidity changes.
2. Ground Preparation Requirements
Ground preparation must provide a uniform load-bearing foundation for the box. For long-term fixed use scenarios, a concrete strip foundation should be poured, with a recommended width of 30-50 centimeters and a depth determined by the thickness of the frost layer. The horizontal error of the foundation top surface should be controlled within 2 millimeters per meter. For short-term use scenarios, prefabricated concrete blocks or steel plates can be used, with a spacing between blocks not exceeding 2 meters. A crushed stone leveling layer should be laid underneath to ensure uniform force distribution. If placed directly on soft soil, local pressure can cause uneven settlement of the box, leading to issues such as window and door deformation and wall cracks.
3. Lifting and Connection Specifications
During the lifting process, steel wires with matching load-bearing capacity should be used to ensure that all lifting points are subjected to synchronous force, avoiding unilateral force that could cause box distortion. After the box is positioned, the fit between the bottom beam and the foundation block should be checked immediately, and thin steel plates should be used to pad any local voids to prevent floor vibration or abnormal noise during subsequent use. During the connection and securing phase, water and electricity pipelines should be connected according to design requirements. If a modular assembly method is used, the tightness of the connection nodes should meet standards to avoid affecting overall stability due to loose nodes.
4. Scenario Adaptation and Compliance
Different application scenarios have significantly different performance requirements for container houses. For temporary office scenarios, products with high installation efficiency should be prioritized, such as the Suzhou Zhongnan Quick Assembly Box, which takes only 2 hours to install a single unit. For emergency support scenarios, transportation and storage costs should be a key consideration. Foldable containers can reduce their volume to 1/5 of their expanded state when folded, increasing the loading capacity of a single truck by more than three times. In high-intensity earthquake zones, products that have passed seismic certification should be selected, such as the Suzhou Zhongnan Packing Box, which has a seismic rating of 8 and a frame deformation rate of only 0.18%. All products must comply with the GB50011-2010 Code for Seismic Design of Buildings to avoid safety hazards caused by non-standard products.



