
Dual Container House Warehouse
The design and application of dual container house warehouses need to incorporate the characteristics of modular construction, with a focus on space utilization, transportation costs, structural stability, and scenario adaptability. The following is an analysis from the perspectives of core parameters, cost advantages, application scenarios, and technical points:
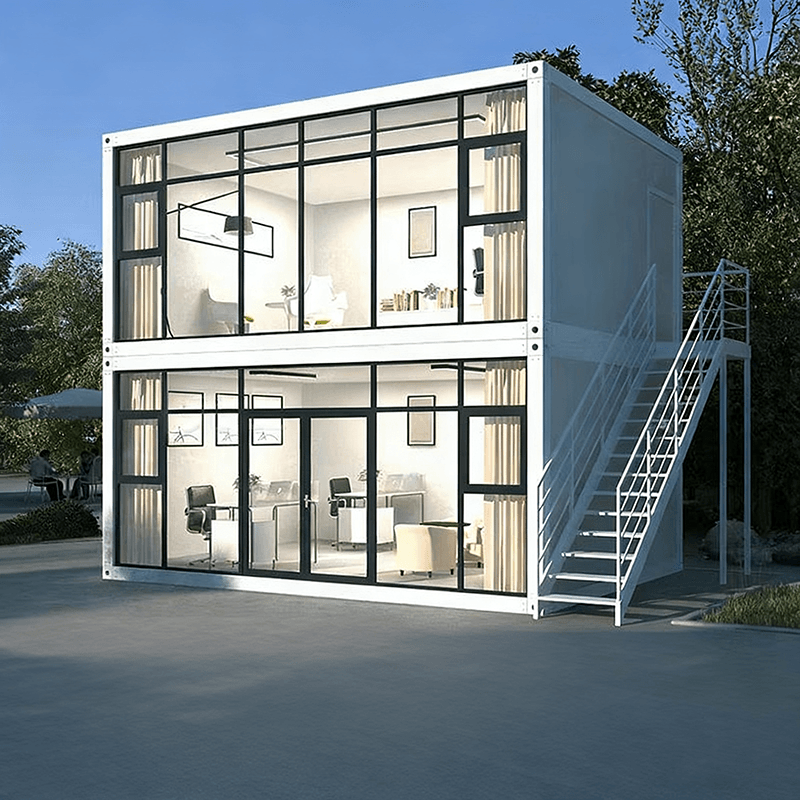
1. Space Utilization and Structural Design
Dual container houses achieve space expansion through vertical stacking or horizontal splicing. Taking a 40-foot container as an example, the usable area of a single layer is about 30 square meters, and a double-layer combination can reach 60 square meters, saving 50% of the floor space compared to traditional single-layer solutions. Structurally, it combines a high-strength steel frame (such as Q355B) with fireproof and thermal insulation panels (such as 50mm thick rock wool sandwich panels). The floor can bear a load of 500kg/m², with a wind resistance rating of Level 10 and a fire resistance rating of B1, meeting the intensive use requirements of construction site camps, temporary offices, and other scenarios.
2. Optimization of Transportation and Warehousing Costs
Folding containers reduce transportation costs through volume compression. For example, the products of Suzhou Zhongnan Steel Structure, when folded, have a volume only one-fifth of that in the expanded state. A single 13-meter truck can carry 20 sets, and the transportation cost per set can be as low as 150 yuan (for a 300-kilometer journey), saving 20%-50% compared to non-folding products. In terms of warehousing, the occupied space is reduced by 60%-80% after folding. A 100㎡ warehouse can store 80 folded containers, and the long-term reserve cost is significantly lower than that of traditional prefabricated houses.
3. Industrial Production and Quality Control
Standardized production is the core advantage of dual container houses. Enterprises such as Shandong Guoheng Intelligent Manufacturing use CNC cutting, automatic welding, and other processes to control the processing error of components within ±1mm, increasing the material utilization rate to 95% and reducing material waste by 20% compared to on-site construction. The scale effect reduces the production cost per container by 15%-25%, and the modular design reduces on-site labor costs by more than 50%. The comprehensive cost is 30%-40% lower than that of prefabricated panel houses.
4. Scenario-based Applications and Functional Expansion
Dual container houses support multi-functional combinations:
- Construction Site Camps: The lower layer is for offices, and the upper layer is for living, achieving functional zoning;
- Commercial Exhibitions: They can be transformed with glass curtain walls to create transparent exhibition spaces;
- Emergency Relocation: They can be quickly deployed as temporary medical stations or disaster relief command centers;
- Cultural and Tourism Projects: They can form characteristic homestay clusters through creative combinations.
Enterprises such as Shandong Guoheng provide 8 basic combination plans and support personalized adjustments such as the positions of doors and windows and the internal layout. The living comfort score is 1.8 times that of traditional prefabricated panel houses.
5. Technical Points and Construction Specifications
The installation period is 60% shorter than that of traditional prefabricated houses, and they support multiple disassemblies and reuses. It should be noted that:
- Standardized design of connectors ensures structural stability;
- On-site construction should follow the actual measurement standards of the modular construction industry;
- The actual performance is affected by factors such as the use environment and installation specifications, so it is necessary to consult professional manufacturers according to specific needs when selecting models.



