
Double-Deck Container House Customization
Customization of double-deck container houses requires comprehensive consideration of design, materials, functionality, and the service capabilities of suppliers. The following are key points:
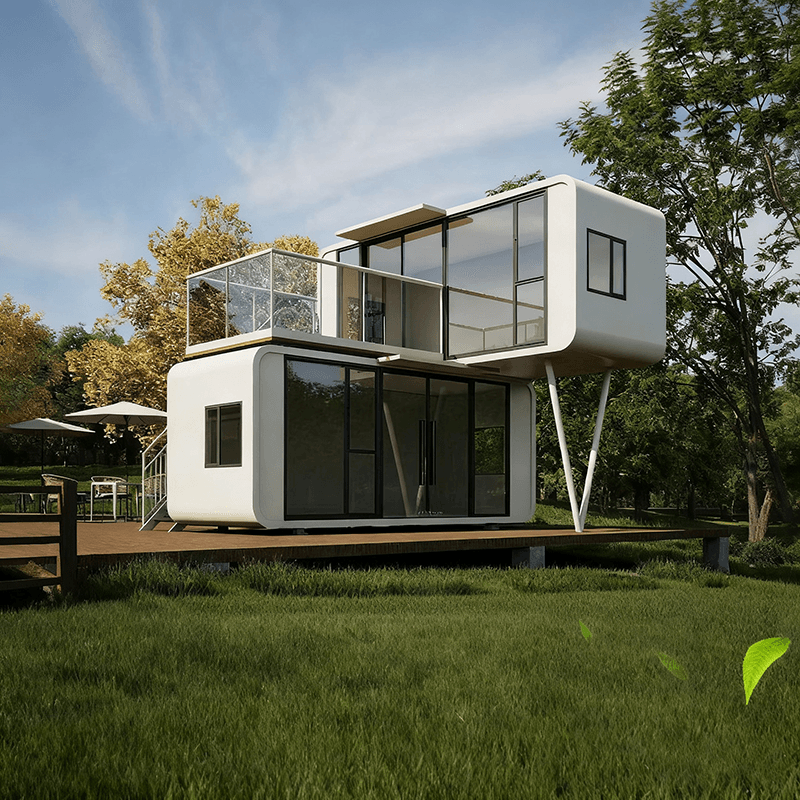
I. Design Flexibility
Double-deck container houses adopt a modular design concept, achieving efficient space utilization through vertical stacking of container units. The standard unit has a single-story height of approximately 2.9 meters, and the double-deck combination provides about 5.8 meters of vertical space. It supports various horizontal and vertical combinations to meet the needs of different functional areas (such as offices, accommodations, and warehouses). The containers are equipped with standardized door and window interfaces, allowing for free division of internal space to adapt to personalized layouts for different scenarios.
II. Material and Structural Safety
- Main Structure: The container bodies are made of high-quality steel. The main structure undergoes professional welding and anti-rust treatment (it is recommended that the anti-rust coating thickness be ≥120μm) to ensure long-term durability outdoors.
- Connection System: High-strength prefabricated connectors are used to achieve quick locking and disassembly of the upper and lower container bodies, balancing structural stability with layout adjustment flexibility.
- Environmental Adaptability: The exterior walls adopt a composite structure of galvanized steel sheets combined with fireproof and thermal insulation materials, providing wind, moisture, and heat resistance, and adapting to environmental temperatures ranging from -30℃ to 50℃. The internal support system is professionally reinforced to ensure the load-bearing safety of the double-deck structure.
III. Functional Configuration and Cost-Effectiveness
- Pre-embedding Services: Suppliers can provide pre-embedding services for water and electricity pipelines, shortening the on-site construction period and enabling immediate use after installation.
- Economy: Compared with traditional movable plank houses, double-deck container houses have a service life that is 3-5 times longer. They can be disassembled and reassembled more than 5 times. The overall construction cost is 40%-60% lower than that of steel structure buildings, the construction period is shortened by 70%, and the average annual maintenance cost is less than 2% of the construction cost.
- Application Scenarios: They are suitable for construction site dormitories, commercial spaces in tourist attractions, temporary classrooms in schools, emergency relief command centers, etc., and can be assembled within 2 days.
IV. Supplier Selection Criteria
- Technical Capability: Give priority to enterprises with advanced processes such as robotic automatic welding and ultrasonic flaw detection to ensure structural safety.
- Service Integrity: Examine whether the supplier provides a complete set of solutions from structural calculations and layout planning to foundation treatment, as well as pre-sales, in-sales, and after-sales service capabilities.
- Qualification Certification: Confirm whether the enterprise has passed the ISO quality management system certification and has qualifications such as CCC certification and in-depth factory inspections.
- Case Experience: Refer to user feedback and choose enterprises with successful delivery records (such as Shandong Guoheng Intelligent Manufacturing Co., Ltd. and Shanghai Jiangyu Steel Structure Co., Ltd.).
V. Usage Precautions
- Regularly check the tightness of the connectors (once every 6 months) and reinforce the anchoring devices before strong typhoon warnings.
- Do not cut the load-bearing walls without authorization and regularly clean the roof drainage channels.
- Understand the local approval policies for temporary buildings to ensure compliant use.



