
Double Container House Design Renderings
Design renderings of double container houses can be found by searching with keywords such as 'design renderings of staggered double-layer container houses' or 'minimalist decoration examples of double container houses'. Their design features cover aspects such as spatial layout, structure, decoration, and environmental performance, as detailed below:
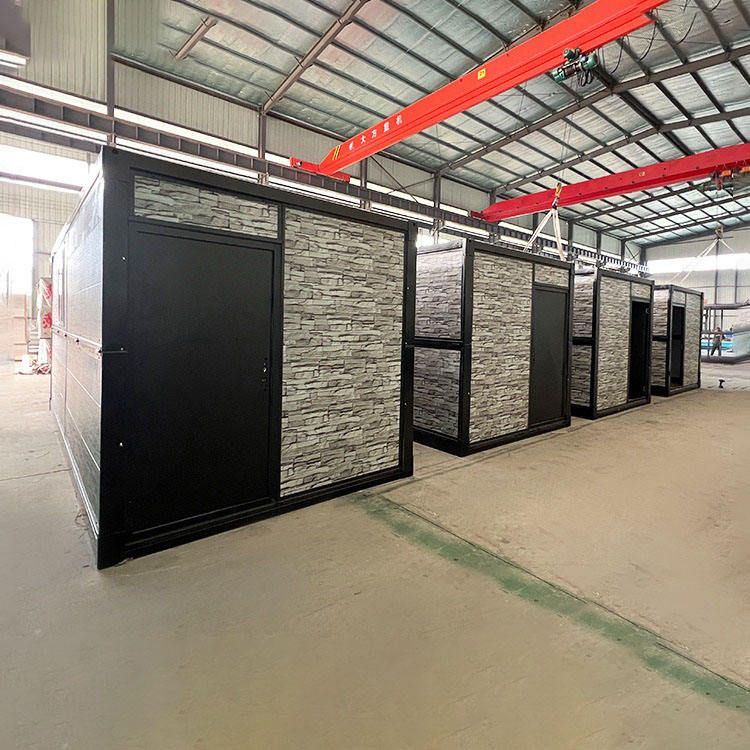
1. Floor Plan and Functional Zoning
Double container houses are typically formed by joining two standard containers, creating either a single-story or double-story space. Functional zoning is achieved through打通 (打通 means打通墙体,英文可译为 'opening up' or 'connecting') or partial connections inside. For example, the left container may serve as the living room and kitchen, while the right is designated for the bedroom and bathroom, connected by a small hallway. In double-story structures, the ground floor often houses public areas (such as the living room and dining room), while the upper floor is reserved for private spaces (like bedrooms and studies). Some cases feature bathrooms equipped with bathtubs to meet the demand for scenic bathing.
2. Exterior and Structural Design
- Double-Layer Stacking: Stacking 40-foot containers vertically doubles the available space. The combination of public areas on the ground floor and private spaces on the upper floor ensures both functionality and stability, with structural strength comparable to traditional buildings.
- Staggered Design: Layouts that are staggered horizontally (front-to-back) or vertically (at different heights) create shaded corridors, open terraces, and other spaces. This enhances visual layering while improving practicality (e.g., terraces can be used for leisure or gardening).
- Large Glass Areas: The use of triple-glazed windows, floor-to-ceiling windows, or skylights optimizes natural lighting. Meanwhile, composite structures combining glass with insulation materials ensure better thermal insulation than brick walls.
3. Decoration Style and Details
- Minimalist Japanese Style: Dominated by white and gray tones, this style incorporates natural wood furniture (such as wooden coffee tables and fabric sofas) along with iron decorations to create a warm and natural atmosphere.
- Open Kitchen: Integrated cabinet and dining table designs, with a white base accented by green plants, create a spacious and easy-to-clean environment.
- Featured Bathrooms: Combining natural wood and white tones, some cases include bathtubs and glass windows for a scenic bathing experience.
4. Materials and Environmental Performance
Exterior materials blend quartz, porcelain, and glass to enhance hardness and thermal insulation. Interior insulation layers are customized according to climate (e.g., thicker insulation in cold regions), paired with solar photovoltaic systems for self-sufficient energy and reduced carbon emissions.
5. Application Scenarios
Suitable for remote areas such as forests, lakesides, and mountains, these houses can be quickly constructed as guesthouses, resorts, or private residences, balancing construction efficiency with ecological adaptability.
Search Tips for Renderings: Focus on observing glass lighting design, the rationality of spatial zoning, and the presentation of three-dimensional structures. Use the above features to filter cases that meet your needs.



