
Design Specifications for Mobile Toilets
The design specifications for mobile toilets cover multiple aspects such as dimensions, access, fixtures, flooring, signage, and structure, as detailed below:
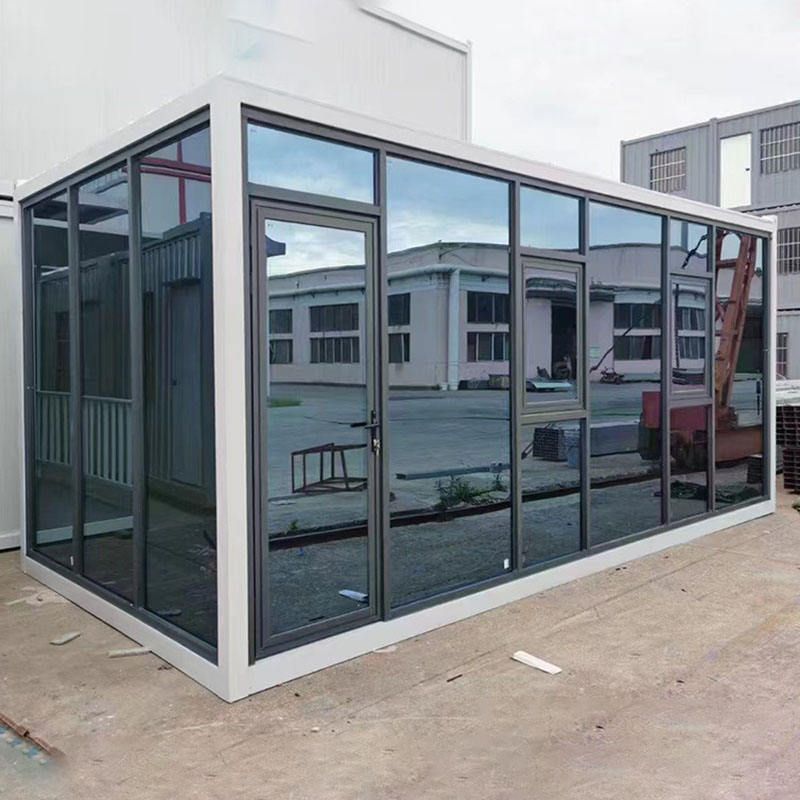
Dimension Design: The overall length typically ranges from 1.1 to 1.5 meters, with a width of approximately 0.8 to 1.2 meters and a height controlled between 2.3 and 2.7 meters. The internal net area of barrier-free mobile toilets must not be less than 4.00 square meters, with a barrier-free turning space of at least 1.50 meters in diameter reserved; the net dimensions of barrier-free toilet compartments must not be less than 1.80 meters (length) × 1.50 meters (width), with an optimized size of 2.00 meters × 1.50 meters preferred.
Access and Door Design: The net width of the entrance access must be at least 800 millimeters, with smooth curved designs used for turns if present. Sliding doors or outward-opening flat doors are preferred for the doors; if inward-opening doors are used, a wheelchair turning space of at least 1.50 meters in diameter must be reserved behind the door, along with an emergency opening device outside the door. A horizontal grab bar at a height of 900 millimeters should be installed on the outer side of the door panel, and a door-closing handle at a height of 900 millimeters on the inner side.
Fixtures and Safety Facilities: The installation height of the toilet seat must be controlled between 400 and 450 millimeters. The safety grab bar system must meet the requirements of bilateral L-shaped grab bars with a horizontal section length of at least 700 millimeters, positioned 250 to 350 millimeters above the toilet seat; the vertical section height is 1.40 to 1.60 meters, with the top at a height of 1.40 to 1.60 meters from the ground; the grab bar material is non-slip steel pipe with a diameter of 30 to 40 millimeters, with an inner distance from the wall of at least 40 millimeters. An emergency call device must include a rescue call button installed on the wall beside the toilet seat at a height of 400 to 500 millimeters, supporting triggering in a fallen state and connection to the management room. Auxiliary facilities include a multifunctional table (length ≥ 700 millimeters, width ≥ 400 millimeters, height 600 millimeters), low-position clothes hooks (height from the ground ≤ 1.20 meters), and a toilet paper dispenser (installed in front of and to the side of the toilet seat at a height of 400 to 500 millimeters).
Flooring and Drainage: The floor must use non-slip tiles or coatings, with a slope of no more than 1%; intercepting drains should be set at the edges of the toilet to prevent sewage overflow.
Signage and Lighting: International universal barrier-free signs (with a blue background and a white wheelchair symbol) must be set at prominent positions at the entrance, access, and inside; the internal illumination must be at least 200 lux, with switches installed at a height of no more than 1.20 meters.
Structure and Materials: A lightweight yet sturdy frame structure (such as aluminum alloy or galvanized steel pipe) should be adopted to ensure mobility without deformation and meet wind and earthquake resistance requirements; priority should be given to using degradable or recyclable materials, with internal decorations and fittings being non-toxic and harmless.
Other Design Principles: Consideration must be given to both mobility convenience and economic durability, controlling height and width and improving mobility devices; at the same time, emphasis should be placed on environmental protection and ecology, reducing energy consumption through measures such as solar panels, water-saving equipment, and optimized drainage systems, and ensuring that sewage treatment meets national discharge standards.



