
Container House Featured in 'Dear Inn' Season 2
The container houses selected for use in Season 2 of 'Dear Inn' are characterized by their economic and environmental benefits, strong mobility, and harmonious coexistence with nature. Additionally, their interior decoration is simple yet aesthetically pleasing, offering significant advantages.
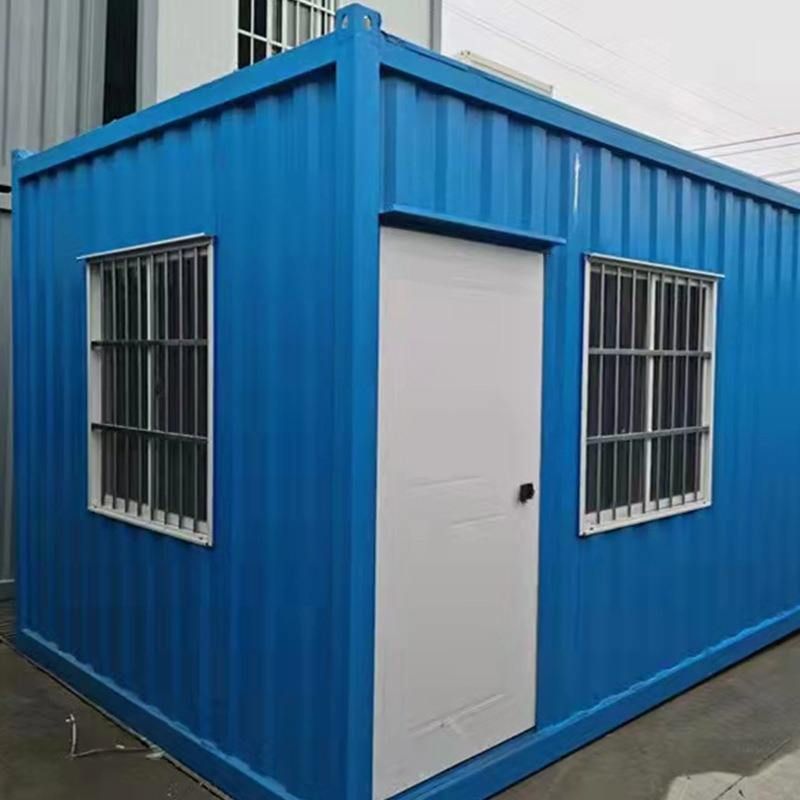
I. Location Selection and Design Background The inn is located in the Deer Park of Bailang Town, Arxan, Inner Mongolia. To protect the local dense forest vegetation and environment, using container-style rooms became the optimal choice. The glass house designed by Liu Tao serves as a popular spot for visitors to take photos. The overall room layout features clear functional divisions, with bedrooms, kitchens, living rooms, and dining areas all assembled from containers, demonstrating the flexibility of modular design.
II. Core Advantages of Container Houses
Environmental Friendliness and Adaptability
Container houses have minimal impact on the environment, requiring no extensive land leveling and having no strict requirements for foundation conditions, thus minimizing interference with the natural ecosystem. Their short construction period allows for rapid assembly, making them suitable for remote or ecologically sensitive areas.Mobility and Cost-Effectiveness
Container houses can be relocated or reorganized as a whole, meeting temporary or seasonal usage needs and reducing the costs of repeated construction. The materials are recyclable, aligning with the concept of a circular economy, and have become widely popular abroad.Interior Design and Functionality
The interior decoration focuses on simplicity, with lively color schemes (such as white and wood tones accented with yellow) creating a clean and refreshing atmosphere. Large floor-to-ceiling windows enhance natural lighting and ventilation, allowing for star-gazing at night while combining aesthetics with practicality. Functional divisions are achieved through the assembly of containers; for example, a one-bedroom, one-living room, and one-bathroom layout requires only two containers, with independent partitions in the bedroom ensuring privacy.
III. Connection to Prefabricated Buildings Container houses are a form of prefabricated building, sharing the same core logic: standardized components are prefabricated in factories and transported to the site for assembly. This model industrializes the entire process of design, production, construction, and decoration, improving efficiency while reducing on-site pollution, representing an important direction for the transformation and upgrading of the construction industry.
IV. Application Examples and Expandability The container houses showcased in the program can be customized according to needs, such as by adjusting the number and layout of containers to create living spaces of different sizes. Their modular nature also supports functional expansions, such as adding balconies, terraces, or connecting multiple units to form composite buildings, adapting to diverse scenarios.



