
Quay lại blog
Bài viết
Dali Mobile Toilet Construction
Quản trị 21 tháng 9, 2026
The construction of mobile toilets in Dali requires adherence to a full-process standardized operation, covering foundation construction, main body installation, interior decoration, sewage system configuration, and the completion of supporting facilities, with specific key points as follows:
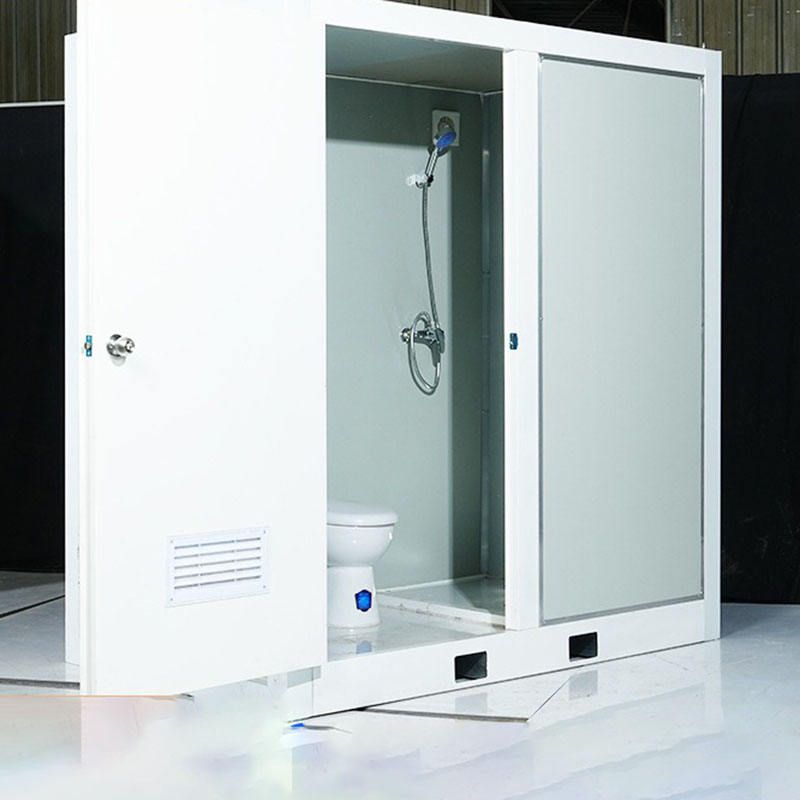
I. Engineering Planning and Design
- Monomer Structure: Single, double, or multiple toilet units can be designed in combination, with standard dimensions of length × width × height = 1.1m × 1.1m × 2.3m. They can be flexibly combined into connected or independent layouts according to site requirements. Functional divisions include toilet areas, handwashing areas, and management rooms (optional). High-end locations are equipped with barrier-free toilet units and maternal and child care stations.
- Quantity Configuration: Scenic spots are equipped with 3-5 toilet units per location, municipal areas with 2-3 units per location, and temporary locations for large-scale events are configured according to a standard of one toilet unit per 500 people.
- Climate Adaptability: In response to Dali's characteristics of heavy rainfall and strong ultraviolet radiation, the main structure undergoes anti-corrosion and anti-rust treatment, with waterproof and heat-insulating layers installed on the roof and walls to ensure long-term weather resistance.
- Ecological Compatibility: Priority is given to the use of environmentally friendly materials, and the sewage system employs low-pollution treatment technologies to avoid impacting the ecological environment of the Erhai Lake basin and surrounding areas.
- Rapid Deployment: A combination of factory prefabrication and on-site assembly is adopted, with the installation cycle for a single set of toilet units controlled within 24 hours to meet emergency needs.
II. Material Selection and Technical Parameters
- Frame Structure: Galvanized square steel (columns) + channel steel (bottom), with column specifications of 50×50mm and a wall thickness of 3mm. The bottom load-bearing beam uses 10# channel steel, and welding points are treated for rust prevention.
- Wall Materials: Metal carved panels (thickness 8cm, flame retardancy rating B1) are selected for long-term use in scenic spots and municipal areas; color steel sandwich panels (thickness 5cm, waterproof rating IPX5) are chosen for temporary event locations.
- Floor Materials: Anti-slip aluminum plates (thickness 2mm, anti-slip coefficient ≥ 0.8) are used, which are corrosion-resistant and suitable for humid environments.
- Roof Materials: Lightweight PVC hollow扣板 (thickness 3mm, flame retardancy rating V-0, wind load resistance 0.5kN/m²) are employed.
- Sanitary Ware: Stainless steel squat toilets (with water seal function) and stainless steel handwashing basins, with surface brushed treatment to prevent scratches.
- Doors and Windows: Aluminum alloy hinged doors are used, equipped with ball locks and ventilation louver windows. The glass is 5mm thick frosted tempered glass.
- Electrical Equipment: LED energy-saving lighting (12W per toilet unit), exhaust fans (air exchange rate ≥ 8 times per hour), and smart sensors (infrared induction flushing and lighting).
- Auxiliary Facilities: Stainless steel handrails, coat hooks, waste paper bins, and occupancy indicators are provided, with some locations also equipped with hand dryers.
III. Green and Environmental Protection Requirements
- E0-grade environmentally friendly panels are selected, with formaldehyde emission ≤ 0.1mg/m³, meeting national standards.
- Metal components and plastic parts are made of recyclable materials, with a recycling rate of ≥ 80% after disposal.
- All exposed metal parts undergo hot-dip galvanizing anti-corrosion treatment to extend service life.



