
Curved Cement Prefabricated House
The design and application of curved cement prefabricated houses have multiple characteristics, mainly reflected in the curved arch prefabricated cement floor slabs, curved concrete prefabricated panel products, and the reasons for the curved hollow design at the center of cement prefabricated panels.
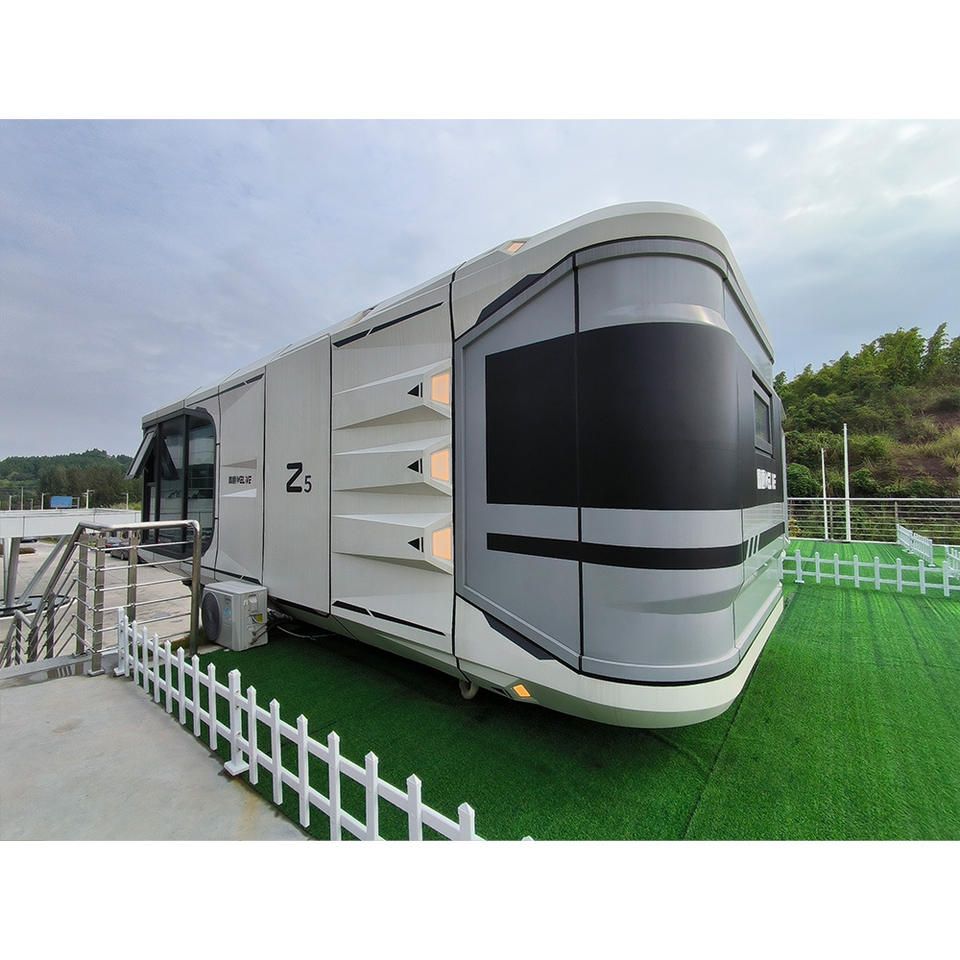
Curved Arch Prefabricated Cement Floor Slabs: When traditional flat prefabricated floor slabs are used for roofs, issues such as water leakage and insufficient load-bearing capacity arise. The curved arch prefabricated cement floor slab solution effectively addresses these problems. Through its curved arch structural design, water accumulation on the top is prevented. Meanwhile, combined with the use of steel reinforcement frameworks, cement, sand, and gravel, as well as reinforcing bars, it not only enhances the load-bearing capacity but also enables the function of roof planting. This design not only solves the water leakage problem but also improves the structural strength, providing new ideas and solutions for the roof design of houses.
Curved Concrete Prefabricated Panel Products: There are various curved concrete prefabricated panel products available in the market, such as the YX20-310 floor decking fire-resistant curved panels in Tianjin. These products feature high compressive strength and fire resistance, meeting the requirements of relevant construction scenarios. In actual construction, appropriate curved concrete prefabricated panel products can be selected according to specific construction requirements and usage environments to ensure the quality and safety of the buildings.
Reasons for the Curved Hollow Design at the Center of Cement Prefabricated Panels: From a mechanical perspective, curved structures have excellent load-bearing capacity and stability. They can better disperse and transfer loads, reducing stress concentration phenomena and thereby improving overall structural strength. While ensuring structural strength, the curved design can also reduce the weight of cement prefabricated panels, making handling and installation more convenient and saving material costs. In addition, the curved design has certain adaptability and aesthetics. It can be flexibly adjusted according to different construction needs and spatial constraints, adding unique aesthetic value to buildings and making them more artistic while meeting functional requirements.



