
Creative Renovation of Container Houses
The creative renovation of container houses requires comprehensive consideration of structural safety, functional adaptability, aesthetic design, and cost-effectiveness, leveraging modular characteristics for flexible applications.
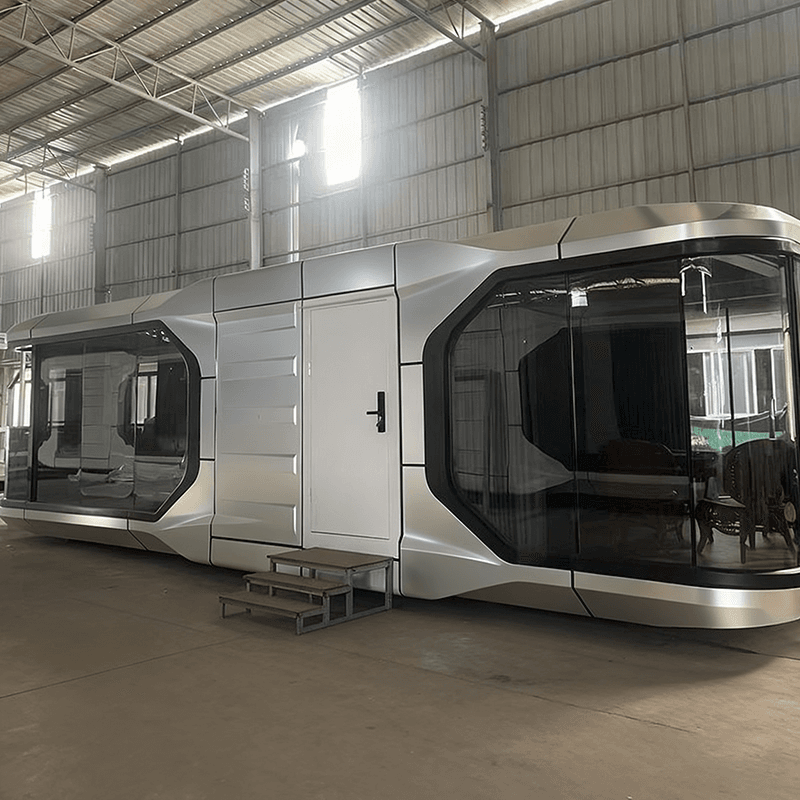
I. Structural Safety and Performance Optimization
Containers are essentially cargo units, and renovations must address load-bearing, corrosion resistance, and thermal performance issues. Bottom frame reinforcement is crucial; for example, adding C-shaped steel purlins between the bottom beams can distribute loads and support three-tier stacking. Corrosion protection involves shot blasting for rust removal followed by spraying zinc-rich primer and polyurethane topcoat, ensuring a service life of over 15 years in harsh environments with sandstorms or temperature variations. Thermal insulation requires overcoming the metal's thermal bridge effect by adopting a broken-bridge lining structure (e.g., filling rigid polyurethane foam between the steel frame and interior wall panels), reducing heat exchange efficiency by 40%, keeping indoor temperatures 8-10℃ higher than outside in winter, and reducing energy consumption. In extreme environments, wind and earthquake resistance must be verified; for example, the Suzhou Zhongnan Steel Structure packing container can withstand wind speeds of up to 12 and earthquakes of magnitude 8, with a deformation rate of only 0.18%, well below the industry threshold of 0.3%.
II. Functional Adaptability and Modular Design
Select container types based on usage scenarios:
- Office Scenarios: Standard containers (20/40 feet) are suitable for independent units, while expandable containers can increase usable area by 30%-50%, meeting long-term on-site needs. Foldable containers can be unfolded in ≤30 minutes, ideal for frequent relocation scenarios like exploration teams.
- Commercial Scenarios: Creative container shops achieve unique shapes through cutting and splicing, paired with double-glazed tempered glass and rock wool filling for sound and thermal insulation, suitable for cafes, cultural and creative stores, etc. Modular combinations support double- or multi-story layouts, ideal for large-scale commercial street planning.
- Residential Scenarios: Integrated self-circulating sewage systems (e.g., sewage collection tanks and gravity separators) filter gray water for vegetation irrigation and ferment black water into liquid fertilizer, reducing environmental impact in wild campsites.
III. Aesthetic Design and Scene Creation
Aesthetics should balance industrial style with brand identity: Retain the container's rugged lines while incorporating thematic elements through color painting, signage design, and ambient lighting, such as the "Super Container Market" project, which uses neon decorations and greenery to link dining areas, creating a "trendy + nostalgic" mixed style. Scene-based layouts break spatial boundaries, with open designs connecting storefronts to adjacent leisure areas, forming an integrated flow of "shopping + dining + socializing."
IV. Cost-Effectiveness and Sustainability
Container materials have a recyclability rate exceeding 95%, with disassembly losses ≤5%, and carbon emissions only 1/2.3 of those of concrete temporary buildings. Full-process prefabrication shortens construction periods by 40%; for example, the Suzhou Zhongnan team completed the delivery of 1,000 accommodation modules in three months. Flexible adjustment capabilities support project iteration, such as commercial pop-up stores that can quickly reorganize spatial forms based on operational needs, reducing long-term costs.



