Creative Container Modular Housing
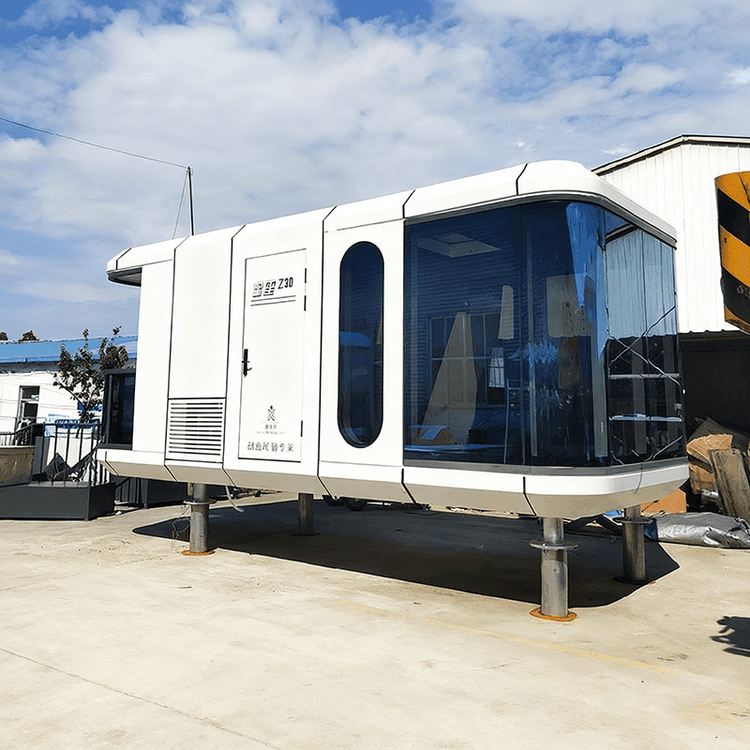
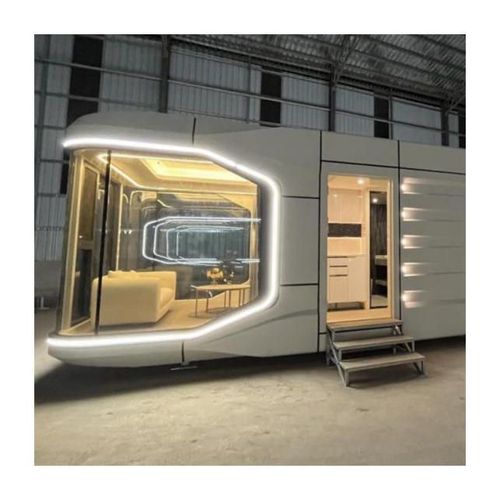
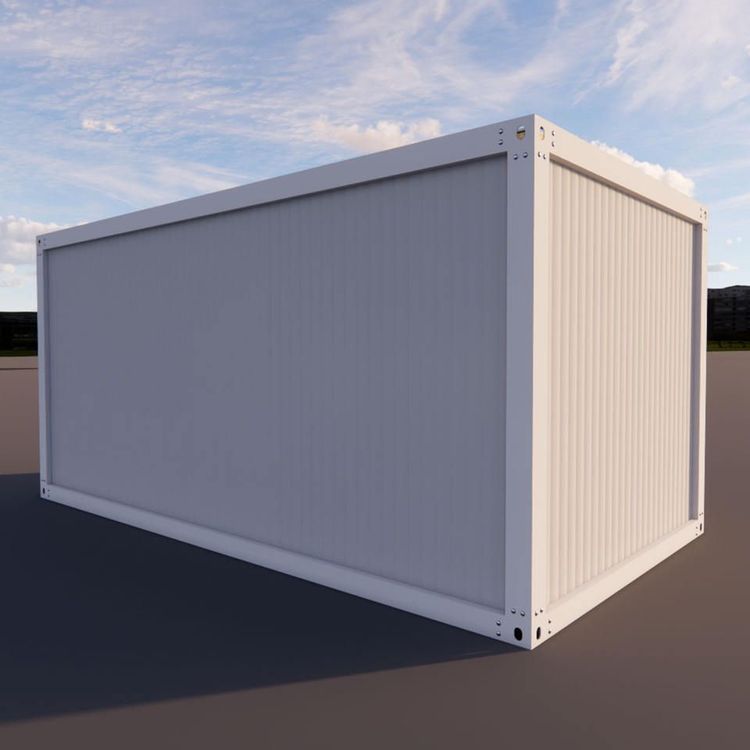
Creative container modular housing is a modular architectural form constructed by combining and assembling containers as basic units, characterized by rapid construction, low cost, and mobility.

Core Structure and Materials
Creative container modular housing employs a steel-frame structure, with corrosion-resistant steel plates and eco-friendly panels as its core materials. The corrosion-resistant steel plates, combined with marine anti-corrosion technology, effectively resist environmental erosion, ensuring a building lifespan of over 20 years. The use of eco-friendly panels aligns with green building principles, reducing negative impacts on the environment. Additionally, the housing supports customized designs in standard sizes ranging from 20 to 60 feet, allowing flexible adjustment of spatial layouts based on actual needs.
Typical Application Case
The Qinghai Minhe Peach Blossom Spring District is a prime example of creative container modular housing. This project uses modular architecture as its framework, creating a creative alleyway with a total floor area of 1,776 square meters through the staggered arrangement of 63 creative containers. The design draws inspiration from the classic imagery of "Peach Blossom Spring," incorporating peach blossom elements throughout the area, such as peach blossom patterns on the ground and lighting at the eaves of shops, achieving a perfect blend of traditional Chinese elegance, peach blossom romance, and modern trends. This light-touch design approach allows the buildings to naturally integrate into the urban fabric, combining aesthetic appeal with warmth.
Development History and Industry Promotion
The development of container modular housing has undergone several key milestones: In 2006, American architect Peter DeMaria designed the first nationally certified two-story container home, validating its residential feasibility; in 2008, CIMC quickly built a container school accommodating a thousand people after the Wenchuan earthquake, demonstrating its advantages in emergency architecture; in 2010, China initiated the compilation of the "Technical Specification for Container Modular Combined Housing," promoting standardized industry development; in 2012, CIMC created the world's first recyclable container hotel for the UK, further expanding its application scenarios. These milestones mark the gradual transition of container modular housing from conceptual exploration to mature application.
Advantage Summary
The core advantages of creative container modular housing lie in its efficiency, economy, and flexibility. The steel-frame structure and standardized design shorten construction cycles, corrosion-resistant materials reduce long-term maintenance costs, and the modular assembly method supports rapid disassembly, reassembly, and spatial reconfiguration, making it suitable for various scenarios such as temporary buildings, cultural tourism projects, and emergency shelters.