
Creative Container House Insulation
Container house insulation can be achieved through methods such as filling with high-efficiency thermal insulation materials, optimizing wall structures, adopting thermal break designs, adding auxiliary structures, and reasonably designing doors and windows. Details are as follows:
1. Filling with High-Efficiency Thermal Insulation Materials
The metal container body of container houses has a high thermal conductivity coefficient, so it is necessary to fill high-density insulation materials inside the walls and roof. For example, rock wool or polyurethane foam are common choices due to their low thermal conductivity, which can effectively block heat conduction. In some cases, an 80 to 100-millimeter-thick layer of rock wool is filled in the middle layer of the container body as the main insulation layer, combined with an inner layer of PVC-coated steel plate to reduce heat radiation, resulting in a reduction of about 40% in indoor temperature fluctuations compared to traditional color steel plate houses.
2. Optimizing Wall Structures
Adopting a multi-layer composite wall structure can enhance insulation performance. For example, the outer layer is made of galvanized steel plate to resist wind and sand erosion, the middle layer is filled with rock wool or polyurethane, and the inner layer uses a moisture-proof layer and decorative panels. Some designs also reserve ventilation layers inside the walls to utilize air circulation and reduce heat accumulation. Additionally, adding an elevated layer at the bottom of the container body can block ground cold bridge conduction and prevent heat loss through the foundation.
3. Thermal Break Design to Reduce Thermal Bridge Effects
For heat conduction issues at metal frames, a thermal break lining structure can be adopted. For example, hard polyurethane foam is filled between the steel frame and the inner wall panel, and rubber thermal insulation pads are installed at the frame connections, reducing the heat exchange efficiency between the inside and outside of the container by about 40%. This design is widely used in camp dormitory projects, where indoor temperatures can be 8 to 10 degrees Celsius higher than the outside in winter without heating.
4. Door and Window Sealing and Auxiliary Structures
Doors and windows are the main channels for heat loss, so double-glazed tempered glass should be used, along with sealing strips and airtightness treatments. For example, container shops have solved the problems of poor sound insulation and stuffiness in traditional containers by using double-glazed glass. Additionally, auxiliary structures such as roof eaves and balcony awnings can reduce direct sunlight in summer and lower indoor temperatures.
5. Reasonable Design of Ventilation and Lighting
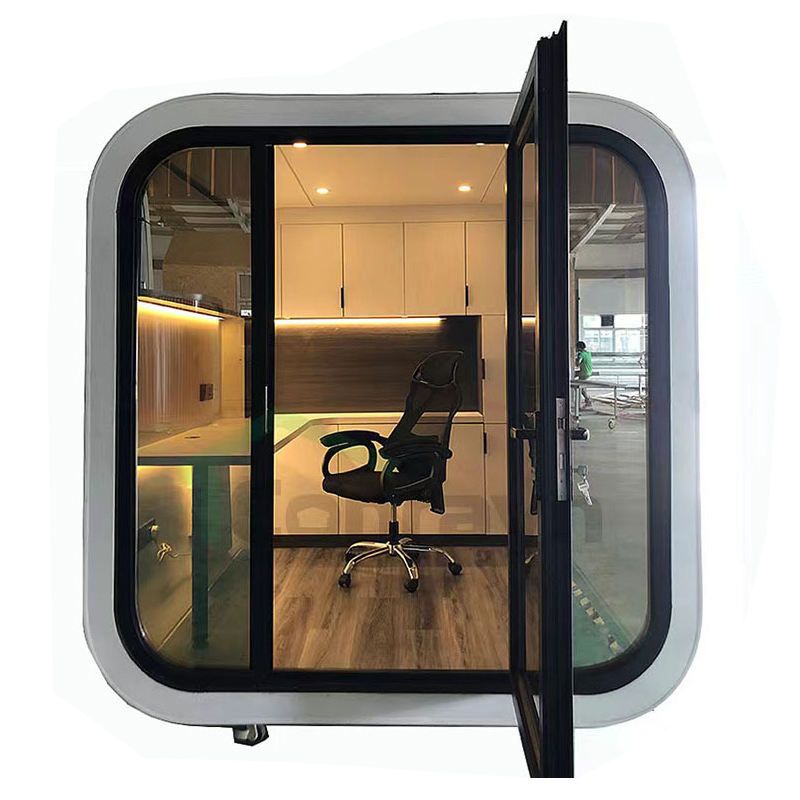
By installing roof skylights, large floor-to-ceiling windows, or glass partitions, natural ventilation and lighting can be enhanced, reducing reliance on artificial heating or cooling. For example, the Apple Pod container homestay uses reflective coatings and ventilation designs to effectively lower indoor temperatures in high-temperature environments.



