
Container Stacking House Design Drawing Translation
The design of container stacking houses should consider functional requirements, space utilization, lighting, ventilation, and structural stability. Here are some typical design ideas and case references:
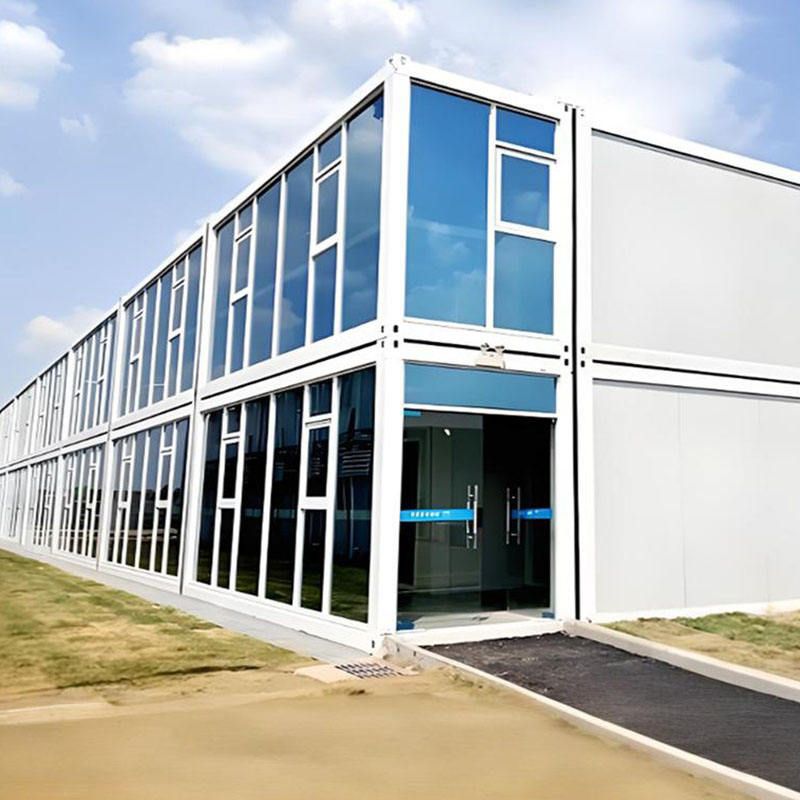
1. Modular Stacking and Functional Zoning
The core of container stacking lies in achieving functional stratification through vertical space expansion. For example, a residence stacked with 21 containers adopts a three-story layout: the ground floor serves as a public activity area (kitchen, dining room, living room), the middle floor as children's rooms (including private bedrooms and shared play areas), and the top floor as the master bedroom (equipped with an independent bathroom and dressing room). Each floor is connected to outdoor leisure spaces through floor-to-ceiling windows, ensuring privacy while enhancing indoor-outdoor interaction. The Melbourne split-level stacked villa forms dynamic spatial layers through the split-level design of three containers, with the second-floor bedroom enjoying an open view by leveraging its height advantage and forming a visual connection with the courtyard trees through glass walls.
2. Lighting and Ventilation Optimization
The airtightness of containers needs to be overcome through design. The Melbourne case employs high-strength glass walls at the front and back to achieve all-day natural lighting; a circular opening on the roof preserves courtyard trees, introducing natural light and forming an ecological landscape. The Czech container hotel enhances spatial transparency through glass walls and a shared terrace design, while using awnings to adjust light intensity. The South Korean rural renovation project improves thermal insulation performance with a wooden board cladding structure when stacking containers on the roof and leaves a large terrace to promote air circulation, solving the problem of insufficient light in the original house.
3. Structural Innovation and Cost Control
The standardized sizes of containers (such as 20 feet and 40 feet) provide basic units for design, but monotony needs to be overcome through cutting, rotation, and other techniques. The star-shaped container residence arranges multiple containers at an angle to form a star-shaped layout of about 200 square meters, with each unit independent and avoiding direct sunlight, suitable for leisure living. The South Korean case forms two suites by overlapping containers, reducing manufacturing costs by 50% compared to traditional concrete houses, demonstrating economic advantages. The Czech hotel uses exposed container walls with spruce wood decoration, retaining an industrial texture externally and using birch plywood internally to enhance warmth, achieving a balance between material costs and aesthetics.
4. Environmental Protection and Sustainability
The environmental friendliness of container houses is reflected in material reuse and low-energy design. The South Korean case's wooden board cladding structure serves both thermal insulation and decorative functions, reducing the use of additional materials; the Melbourne case's perforated metal staircase combines safety with lighting, reducing lighting energy consumption. The Czech hotel is equipped with waterless toilets and built-in water tanks to meet water supply needs in remote areas, reflecting the concept of resource recycling.
Design Recommendations:
- Determine the number of containers based on functional requirements (e.g., 3-5 for small residences, 10 or more for hotels or public buildings);
- Prioritize split-level, rotated, or overlapping layouts to enhance spatial interest;
- Combine glass walls, skylights, or openings to optimize lighting and ventilation;
- Use environmentally friendly materials (such as wood, recycled metals) for external decoration to enhance sustainability.



